ENTERTAINERS dream! Cambridge, Pittsboro, TRI WEST SCHOOLS, CLOSE TO EVERYTHING BROWNSBURG, I74,Airport, shopping, restaurants.. HUGE INGROUND POOL, 1.04 ACRE corner LOT flanked by LARGE TREES, BEAUTIFUL ENTERTAINERS back yard w/paver patio, huge deck, HUGE BACK YARD. FULL FINISHED BASEMENT W/BAR, SCREENING ROOM, OFFICE, FULL BATH, STORAGE!! Enter into beautiful 2 STORY FOYER, flanked by office/dining room, GREAT ROOM on other side w/fireplace w/gas insert. Circular floor plan with KITCHEN and BREAKFAST ROOM, CENTER Island, newer cabinets, granite counter tops, ALL STAINLESS APPLIANCES STAY. SEPARATE laundry room, mudroom.. UPSTAIRS huge PRIMARY suit w/closet, separate tub and shower, 3 other nice size bedroom w/huge unfinished storage area. GARAGE is OVERSIZED w/tandem storage area. NEWER mechanicals, tankless water heater, CARPET, PAINT, MUCH MUCH MORE.. come take a look...
Pending
$699,900
4693 McCullah Dr, Pittsboro, IN 46167
4beds
3,800sqft
Residential, Single Family Residence
Built in 2003
1.06 Acres Lot
$-- Zestimate®
$184/sqft
$-- HOA
What's special
Huge inground poolHuge deckCircular floor planGranite counter topsAll stainless appliances stayLarge treesNewer cabinets
- 35 days
- 151
- 3
Zillow last checked:
Listing updated:
Listed by:
Marty Wagner 317-402-4002,
F.C. Tucker Company
Source: MIBOR as distributed by MLS GRID,MLS#: 22116927
Facts & features
Interior
Bedrooms & bathrooms
- Bedrooms: 4
- Bathrooms: 4
- Full bathrooms: 3
- 1/2 bathrooms: 1
- Main level bathrooms: 1
Primary bedroom
- Level: Upper
- Area: 368 Square Feet
- Dimensions: 23x16
Bedroom 2
- Level: Upper
- Area: 169 Square Feet
- Dimensions: 13x13
Bedroom 3
- Level: Upper
- Area: 144 Square Feet
- Dimensions: 12x12
Bedroom 4
- Level: Upper
- Area: 130 Square Feet
- Dimensions: 13x10
Bonus room
- Features: Tile-Ceramic
- Level: Basement
- Area: 220 Square Feet
- Dimensions: 20x11
Breakfast room
- Features: Tile-Ceramic
- Level: Main
- Area: 130 Square Feet
- Dimensions: 13x10
Dining room
- Level: Main
- Area: 120 Square Feet
- Dimensions: 12x10
Family room
- Features: Tile-Ceramic
- Level: Basement
- Area: 330 Square Feet
- Dimensions: 22x15
Great room
- Level: Main
- Area: 345 Square Feet
- Dimensions: 23x15
Kitchen
- Features: Tile-Ceramic
- Level: Main
- Area: 156 Square Feet
- Dimensions: 13x12
Heating
- Forced Air, Natural Gas
Cooling
- Central Air
Appliances
- Included: Dishwasher, Gas Water Heater, MicroHood, Microwave, Gas Oven, Refrigerator
- Laundry: Main Level
Features
- Entrance Foyer, Kitchen Island
- Windows: Wood Work Painted
- Basement: Finished,Full
- Number of fireplaces: 1
- Fireplace features: Family Room, Gas Log
Interior area
- Total structure area: 3,800
- Total interior livable area: 3,800 sqft
- Finished area below ground: 1,161
Video & virtual tour
Property
Parking
- Total spaces: 3
- Parking features: Attached
- Attached garage spaces: 3
- Details: Garage Parking Other(Finished Garage)
Features
- Levels: Two
- Stories: 2
- Patio & porch: Deck, Covered
- Pool features: In Ground
Lot
- Size: 1.06 Acres
- Features: Corner Lot, Rural - Subdivision, Sidewalks, Storm Sewer, Mature Trees, Trees-Small (Under 20 Ft)
Details
- Parcel number: 320705452001000018
- Horse amenities: None
Construction
Type & style
- Home type: SingleFamily
- Architectural style: Traditional
- Property subtype: Residential, Single Family Residence
Materials
- Brick, Wood Siding
- Foundation: Concrete Perimeter
Condition
- New construction: No
- Year built: 2003
Utilities & green energy
- Water: Private
Community & HOA
Community
- Subdivision: West Cambridge
HOA
- Has HOA: No
Location
- Region: Pittsboro
Financial & listing details
- Price per square foot: $184/sqft
- Tax assessed value: $526,000
- Annual tax amount: $5,082
- Date on market: 7/29/2026
- Cumulative days on market: 35 days
Estimated market value
Not available
Estimated sales range
Not available
Not available
Price history
| Date | Event | Price |
|---|---|---|
| 8/1/2026 | Pending sale | $699,900$184/sqft |
Source:  MIBOR as distributed by MLS GRID #22116927 Report a problem MIBOR as distributed by MLS GRID #22116927 Report a problem | ||
| 7/29/2026 | Listed for sale | $699,900+84.2%$184/sqft |
Source: MIBOR as distributed by MLS GRID #22116927 Report a problem | ||
| 11/13/2017 | Listing removed | $379,900$100/sqft |
Source: Carpenter Realtors, Inc. #21512046 Report a problem | ||
| 11/13/2017 | Pending sale | $379,900+3%$100/sqft |
Source: Carpenter Realtors, Inc. #21512046 Report a problem | ||
| 11/10/2017 | Sold | $369,000-2.9%$97/sqft |
Source: MIBOR as distributed by MLS GRID #21512046 Report a problem | ||
| 9/10/2017 | Price change | $379,900-2.6%$100/sqft |
Source: Carpenter, REALTORS� #21512046 Report a problem | ||
| 7/25/2017 | Listed for sale | $389,900+1085.1%$103/sqft |
Source: Owner Report a problem | ||
| 5/16/2003 | Sold | $32,900$9/sqft |
Source: MIBOR as distributed by MLS GRID #2007920 Report a problem | ||
Public tax history
| Year | Property taxes | Tax assessment |
|---|---|---|
| 2025 | $5,146 +7.2% | $526,000 +2.7% |
| 2024 | $4,801 +4.2% | $512,300 +11.7% |
| 2023 | $4,607 +11.1% | $458,700 +3.8% |
| 2022 | $4,146 +4% | $442,000 +11.4% |
| 2021 | $3,987 +7.3% | $396,800 +5.5% |
| 2020 | $3,714 +16.9% | $376,200 +12.2% |
| 2019 | $3,177 +4.9% | $335,200 +10% |
| 2018 | $3,028 +2% | $304,800 +5% |
| 2017 | $2,967 +4.4% | $290,200 +2.1% |
| 2016 | $2,843 +4.4% | $284,100 +5.5% |
| 2014 | $2,724 -1% | $269,400 -1% |
| 2013 | $2,752 -1.7% | $272,000 -1.8% |
| 2011 | $2,799 +0% | $277,000 |
| 2010 | $2,799 +0.2% | $277,000 |
| 2009 | $2,793 +19.2% | $277,000 +5.4% |
| 2007 | $2,343 -25.8% | $262,900 -1.8% |
| 2006 | $3,160 | $267,600 +22.1% |
| 2005 | -- | $219,200 |
Find assessor info on the county website
Monthly payment
Est. payment
Payment breakdown
Explore the cost of this home by adjusting the details. Changes won't be saved.Climate risks
Neighborhood: 46167
Nearby schools
Schools provided by the listing agent
- Elementary: Pittsboro Elementary School
- Middle: Tri-West Middle School
- High: Tri-West Senior High School
Source: MIBOR as distributed by MLS GRID. This data may not be complete. We recommend contacting the local school district to confirm school assignments for this home.
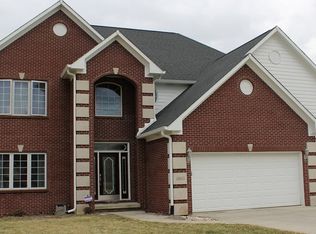
Similar homes
- $685,0004 bd3 ba3.4k sqft714 Peach Tree Ln, Danville, IN 46122Active
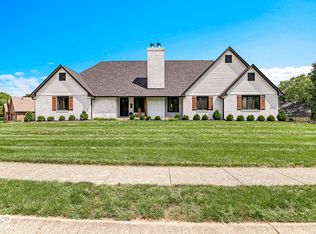 MLS ID #22122551, Don Steinmetz, IPRES, INC. MIBOR as distributed by MLS GRID
 - $639,7644 bd3 ba4.1k sqft3136 E County Road 100 N, Danville, IN 46122Active
 MLS ID #22098298, Lydia Homeier, REMAX ONE. MIBOR as distributed by MLS GRID
 - $840,0005 bd4 ba5.1k sqft7721 Shagbark Ct, Brownsburg, IN 46112Active
 MLS ID #22120399, Bruce Higgins, F.C. Tucker Company. MIBOR as distributed by MLS GRID
 - $915,0004 bd5 ba5.3k sqft10658 Reel Creek Ln, Brownsburg, IN 46112Active
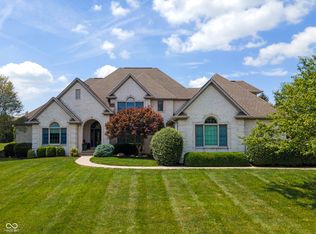 MLS ID #22113389, Stacy Snively, eXp Realty, LLC. MIBOR as distributed by MLS GRID
