Back on the market and ready for you to take advantage of all this home has to offer! Welcome to this beautiful 3-bedroom,
2.5-bathroom condo located in the highly sought-after Woodcrest community of Upper Saucon Township. Offering the perfect blend of luxury and convenience, this home features a 2-car attached garage and the privacy you desire, all without the hassle of exterior maintenance.
Step inside to an open floor plan where formal living and dining rooms
create a warm and inviting atmosphere. The family room boasts stunning
2 story, floor-to-ceiling windows that frame the picturesque view of the
deck and surrounding trees. The spacious kitchen is a chef's delight,
complete with a large island ideal for meal prep and entertaining.
The first-floor main suite is a true retreat, featuring a massive walk-in
closet and a luxurious bathroom with a walk-in shower. Upstairs, you'll find
two generously sized bedrooms and a full bathroom, perfect for family or
guests.
The finished lower level adds an impressive 1,400 square feet of living
space
space, offering endless possibilities for a home office, gym, or recreation
area.
Located just across the road from the Saucon Valley Country Club and
minutes
from the Promenade Shops and I-78, this home is ideally situated for easy
access to shopping, dining, and commuting.
Don't miss this incredible opportunity to own a piece of high-end luxury
living in the heart of Upper Saucon Township. Schedule a viewing today!
Sold for $495,000
$495,000
4693 Pinehurst Cir, Center Valley, PA 18034
3beds
4,072sqft
Townhouse, Condominium, Single Family Residence
Built in 2001
-- sqft lot
$500,400 Zestimate®
$122/sqft
$3,166 Estimated rent
Home value
$500,400
$450,000 - $555,000
$3,166/mo
Zestimate® history
Owner options
List your home for rent
$3,166/mo
Rent Zestimate®
Find your next renter with Zillow Rental Manager. Plus, with online applications, you can quickly screen prospective tenants – for free.
$3,166/mo
Rent Zestimate®
Refinance and save
$4,940/mo
Est. payment
Refinancing to a lower rate could help reduce your monthly payments and save thousands over the life of the loan.
$4,940/mo
Est. payment
Explore your selling options
Work with a Zillow partner agent
Leverage their expertise and Zillow's premium Showcase listings to get your home seen by more buyers.
Get startedList with your own agent
Get your home in front of millions of buyers by listing it on Zillow.
Learn how to do itSell it yourself
Take full control of how buyers see your home on Zillow by listing For Sale by Owner (FSBO).
List your homeWhat's special
Zillow last checked:
Listing updated:
Listed by:
Loren K. Keim Jr. 877-208-4158,
CENTURY 21 Keim Realtors,
Theresa Keim 610-657-5093,
CENTURY 21 Keim Realtors
Bought with:
Anne M. Geis, RS313117
RE/MAX Real Estate
Source: GLVR,MLS#: 771699 Originating MLS: Lehigh Valley MLS
Originating MLS: Lehigh Valley MLSFacts & features
Interior
Bedrooms & bathrooms
- Bedrooms: 3
- Bathrooms: 3
- Full bathrooms: 2
- 1/2 bathrooms: 1
Primary bedroom
- Level: First
- Dimensions: 18.00 x 13.00
Bedroom
- Level: Second
- Dimensions: 19.00 x 14.50
Bedroom
- Level: Second
- Dimensions: 19.00 x 12.00
Primary bathroom
- Level: First
- Dimensions: 18.00 x 13.00
Breakfast room nook
- Level: First
- Dimensions: 11.50 x 9.00
Den
- Level: Second
- Dimensions: 14.00 x 12.00
Dining room
- Level: First
- Dimensions: 13.00 x 12.00
Family room
- Level: First
- Dimensions: 16.50 x 15.00
Family room
- Level: Lower
- Dimensions: 40.00 x 22.00
Other
- Level: Second
- Dimensions: 8.50 x 8.00
Half bath
- Level: First
- Dimensions: 6.00 x 5.00
Kitchen
- Level: First
- Dimensions: 16.00 x 11.50
Living room
- Level: First
- Dimensions: 16.00 x 13.00
Heating
- Heat Pump
Cooling
- Central Air
Appliances
- Included: Dishwasher, Electric Cooktop, Electric Oven, Electric Water Heater
- Laundry: Washer Hookup, Dryer Hookup
Features
- Dining Area, Separate/Formal Dining Room, Entrance Foyer, Eat-in Kitchen, Family Room Lower Level, Kitchen Island, Family Room Main Level
- Flooring: Carpet, Tile
- Basement: Exterior Entry,Full,Partially Finished
Interior area
- Total interior livable area: 4,072 sqft
- Finished area above ground: 2,972
- Finished area below ground: 1,100
Property
Parking
- Total spaces: 2
- Parking features: Attached, Garage, Off Street, Garage Door Opener
- Attached garage spaces: 2
Features
- Stories: 2
- Patio & porch: Deck
- Exterior features: Deck
Lot
- Size: 0.38 Acres
- Features: Cul-De-Sac
Details
- Parcel number: 642535104798017
- Zoning: R-3
- Special conditions: Estate
Construction
Type & style
- Home type: Condo
- Architectural style: Colonial
- Property subtype: Townhouse, Condominium, Single Family Residence
- Attached to another structure: Yes
Materials
- Brick, Vinyl Siding
- Roof: Asphalt,Fiberglass
Condition
- Year built: 2001
Utilities & green energy
- Electric: 200+ Amp Service, Circuit Breakers
- Sewer: Public Sewer
- Water: Public
- Utilities for property: Cable Available
Community & HOA
Community
- Subdivision: Woodcrest
HOA
- Has HOA: Yes
- HOA fee: $1,675 quarterly
Location
- Region: Center Valley
Financial & listing details
- Price per square foot: $122/sqft
- Tax assessed value: $390,700
- Annual tax amount: $9,040
- Date on market: 2/10/2026
- Ownership type: Common
- Road surface type: Paved
Price history
| Date | Event | Price |
|---|---|---|
| 4/27/2026 | Sold | $495,000$122/sqft |
Source:  GLVR #771699 Report a problem GLVR #771699 Report a problem | ||
| 2/10/2026 | Pending sale | $495,000$122/sqft |
Source: GLVR #771699 Report a problem | ||
| 2/3/2026 | Listing removed | $495,000$122/sqft |
Source: GLVR #752574 Report a problem | ||
| 2/2/2026 | Listed for sale | $495,000$122/sqft |
Source:  Bright MLS #PALH2011166 Report a problem Bright MLS #PALH2011166 Report a problem | ||
| 11/11/2025 | Pending sale | $495,000$122/sqft |
Source: Bright MLS #PALH2011166 Report a problem | ||
| 9/30/2025 | Listed for sale | $495,000$122/sqft |
Source: Bright MLS #PALH2011166 Report a problem | ||
| 9/30/2025 | Contingent | $495,000-2.9%$122/sqft |
Source: GLVR #752574 Report a problem | ||
| 9/9/2025 | Listed for sale | $510,000-1.9%$125/sqft |
Source: Bright MLS #PALH2011166 Report a problem | ||
| 8/12/2025 | Contingent | $520,000$128/sqft |
Source: GLVR #752574 Report a problem | ||
| 8/9/2025 | Listed for sale | $520,000$128/sqft |
Source: GLVR #752574 Report a problem | ||
| 8/1/2025 | Pending sale | $520,000$128/sqft |
Source: GLVR #752574 Report a problem | ||
| 5/8/2025 | Contingent | $520,000$128/sqft |
Source: GLVR #752574 Report a problem | ||
| 3/17/2025 | Pending sale | $520,000$128/sqft |
Source: GLVR #752574 Report a problem | ||
| 2/18/2025 | Listed for sale | $520,000-1%$128/sqft |
Source: GLVR #752574 Report a problem | ||
| 8/26/2024 | Listing removed | $525,000$129/sqft |
Source: GLVR #740267 Report a problem | ||
| 8/16/2024 | Price change | $525,000-4.5%$129/sqft |
Source: GLVR #740267 Report a problem | ||
| 6/21/2024 | Listed for sale | $549,900+68.5%$135/sqft |
Source: GLVR #740267 Report a problem | ||
| 7/15/2002 | Sold | $326,303$80/sqft |
Source: Public Record Report a problem | ||
Public tax history
| Year | Property taxes | Tax assessment |
|---|---|---|
| 2025 | $9,040 +2% | $390,700 |
| 2024 | $8,863 +1.2% | $390,700 |
| 2023 | $8,755 | $390,700 |
| 2022 | $8,755 +3.8% | $390,700 |
| 2021 | $8,433 +2% | $390,700 |
| 2020 | $8,271 +10063.1% | $390,700 |
| 2019 | $81 | $390,700 |
| 2018 | $81 | $390,700 |
| 2017 | -- | $390,700 |
| 2016 | -- | $390,700 |
| 2015 | -- | $390,700 |
| 2014 | -- | $390,700 +184.8% |
| 2012 | -- | $137,200 |
| 2011 | -- | $137,200 |
| 2010 | -- | $137,200 |
| 2009 | -- | $137,200 |
| 2008 | -- | $137,200 |
| 2007 | -- | $137,200 |
| 2006 | -- | $137,200 |
| 2005 | -- | $137,200 |
| 2004 | -- | $137,200 |
| 2003 | -- | $137,200 |
Find assessor info on the county website
Neighborhood: 18034
Nearby homes
- $678,7004 bd4 ba3k sqft4773 Pinehurst Cir, Center Valley, PA 18034Off Market

- $612,8003 bd2 ba2.8k sqft4765 Pinehurst Cir, Center Valley, PA 18034Off Market
- $639,0004 bd3 ba2.7k sqft4741 Pinehurst Cir, Center Valley, PA 18034Sold
- $750,4003 bd3 ba2.9k sqft4701 Pinehurst Cir, Center Valley, PA 18034Off Market
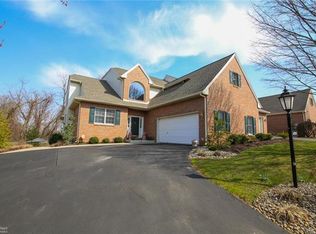
- $759,7003 bd3 ba3k sqft4677 Pinehurst Cir, Center Valley, PA 18034Off Market
- $732,2003 bd3 ba3.1k sqft4650 Pinehurst Cir, Center Valley, PA 18034Off Market
- $542,1003 bd3 ba2.7k sqft4666 Pinehurst Cir, Center Valley, PA 18034Off Market
- $768,9003 bd2 ba3.6k sqft4717 Pinehurst Cir, Center Valley, PA 18034Off Market
Nearby schools
GreatSchools rating
- 9/10Southern Lehigh Intermediate SchoolGrades: 4-6Distance: 1.3 mi
- 8/10Southern Lehigh Middle SchoolGrades: 7-8Distance: 1.5 mi
- 8/10Southern Lehigh Senior High SchoolGrades: 9-12Distance: 1.7 mi
Schools provided by the listing agent
- District: Southern Lehigh
Source: GLVR. This data may not be complete. We recommend contacting the local school district to confirm school assignments for this home.
Get a cash offer in 3 minutes
Find out how much your home could sell for in as little as 3 minutes with a no-obligation cash offer.
Estimated market value
$500,400
Get a cash offer in 3 minutes
Find out how much your home could sell for in as little as 3 minutes with a no-obligation cash offer.
Estimated market value
$500,400
- Pennsylvania
- Lehigh County
- Center Valley
- 18034
- 4693 Pinehurst Cir
Nearby cities
Nearby zip codes
Other Center Valley Topics
