Skip main navigation
Sold for $335,000
  • $335,000

    4693 W Tofino Dr, Fayetteville, AR 72704

    3beds
    1,614sqft
    Single Family Residence
    Built in 2023
    6,534 Square Feet Lot
    $347,400 Zestimate®
    $208/sqft
    $2,008 Estimated rent

    Home value

    $347,400

    $316,000 - $382,000

    $2,008/mo

    Zestimate® history
    Loading
    Loading...

    Owner options

    List your home for rent

    $2,008/mo

    Rent Zestimate®

    Find your next renter with Zillow Rental Manager. Plus, with online applications, you can quickly screen prospective tenants – for free.

    Learn more

    $2,008/mo

    Rent Zestimate®

    Refinance and save

    $2,287/mo

    Est. payment

    Refinancing to a lower rate could help reduce your monthly payments and save thousands over the life of the loan.

    See today's rates

    $2,287/mo

    Est. payment

    Explore your selling options

    Work with a Zillow partner agent

    Leverage their expertise and Zillow's premium Showcase listings to get your home seen by more buyers.

    Get started

    List with your own agent

    Get your home in front of millions of buyers by listing it on Zillow.

    Learn how to do it

    Sell it yourself

    Take full control of how buyers see your home on Zillow by listing For Sale by Owner (FSBO).

    List your home

    What's special

    Neighborhood pondsTree-lined trailsCovered patioCorner lot
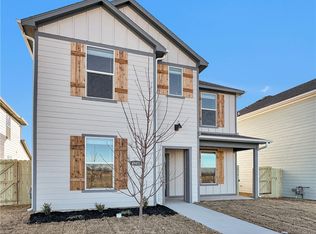
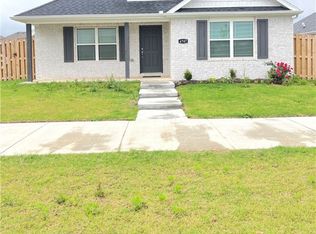
    This well-maintained 3-bed home sits on a corner lot in the highly desirable Sloanbrooke subdivision. Conveniently located minutes from schools, dining, shopping, bike trails, the U of A, and the interstate. Step inside to an inviting and spacious floor plan, perfect for entertaining the whole family and friends! Start your day with coffee on the covered patio, and finish with a leisurely walk along the tree-lined trails by the neighborhood ponds. Don’t miss your chance to see this home—schedule your showing today! Washer/Dryer & Refrigerator to convey with accepted offer.

    Zillow last checked:

    Listing updated:

    Listed by:

    Jackson Hogue 479-274-0662,

    Collier & Associates

    Bought with:

    Christopher Erstine, SA00058149

    Weichert REALTORS - The Griffin Company Springdale

    Source: ArkansasOne MLS,MLS#: 1296424MLS LogoOriginating MLS: Northwest Arkansas Board of REALTORS MLS

    Facts & features

    Interior

    Bedrooms & bathrooms
    • Bedrooms: 3
    • Bathrooms: 2
    • Full bathrooms: 2
    Heating
    • Central, Gas
    Cooling
    • Central Air, Electric
    Appliances
    • Included: Dishwasher, Electric Range, Disposal, Gas Water Heater, Microwave, Tankless Water Heater, Plumbed For Ice Maker
    • Laundry: Washer Hookup, Dryer Hookup
    Features
    • Attic, Ceiling Fan(s), Eat-in Kitchen, Granite Counters, Pantry, Programmable Thermostat, Storage, Walk-In Closet(s), Window Treatments
    • Flooring: Carpet, Ceramic Tile
    • Windows: Blinds
    • Has basement: No
    • Number of fireplaces: 1
    • Fireplace features: Gas Log
    Interior area
    • Total structure area: 1,614
    • Total interior livable area: 1,614 sqft

    Property

    Parking
    • Total spaces: 2
    • Parking features: Attached, Garage, Garage Door Opener
    • Has attached garage: Yes
    • Covered spaces: 2
    Features
    • Levels: One
    • Stories: 1
    • Patio & porch: Covered
    • Exterior features: Concrete Driveway
    • Fencing: Back Yard,Privacy,Wood
    • Waterfront features: None
    Lot
    • Size: 6,534 Square Feet
    • Features: Corner Lot, City Lot, Near Park
    Details
    • Additional structures: None
    • Parcel number: 76533612000
    • Special conditions: None

    Construction

    Type & style
    • Home type: SingleFamily
    • Property subtype: Single Family Residence
    Materials
    • Brick
    • Foundation: Slab
    • Roof: Architectural,Shingle
    Condition
    • New construction: No
    • Year built: 2023

    Utilities & green energy

    • Sewer: Public Sewer
    • Water: Public
    • Utilities for property: Electricity Available, Natural Gas Available, Sewer Available, Water Available

    Community & HOA

    Community
    • Features: Biking, Near Schools, Park
    • Security: Smoke Detector(s)
    • Subdivision: Villages Of Sloanebrooke
    HOA
    • Services included: Common Areas
    • HOA fee: $300 annually
    Location
    • Region: Fayetteville

    Financial & listing details

    • Price per square foot: $208/sqft
    • Tax assessed value: $336,900
    • Annual tax amount: $3,841
    • Date on market: 1/20/2025
    • Cumulative days on market: 29 days

    Price history

    DateEventPrice
    3/27/2025Sold$335,000-1.5%$208/sqft
    Source: ArkansasOne MLS #1296424 Report a problem
    2/5/2025Price change$340,000-1.4%$211/sqft
    Source: ArkansasOne MLS #1296424 Report a problem
    1/20/2025Listed for sale$345,000+6.3%$214/sqft
    Source: ArkansasOne MLS #1296424 Report a problem
    9/1/2023Sold$324,617+0.8%$201/sqft
    Source: ArkansasOne MLS #1245481 Report a problem
    5/9/2023Listed for sale$321,950$199/sqft
    Source: ArkansasOne MLS #1245481 Report a problem

    Public tax history

    YearProperty taxesTax assessment
    2025$3,847 $67,380
    2024$3,847 +938.4%$67,380 +936.6%
    2023$371 $6,500
    Find assessor info on the county website

    Neighborhood: 72704

    Nearby schools

    GreatSchools rating
    Schools provided by the listing agent
    • District: Fayetteville

    Source: ArkansasOne MLS. This data may not be complete. We recommend contacting the local school district to confirm school assignments for this home.

    Sell for more on Zillow
    Get a Zillow Showcase℠ listing at no additional cost and you could sell for .
    $347,400
    2% more
    +$6,948
    With Zillow Showcase(estimated)
    $354,348
    Sell for more on Zillow
    Get a Zillow Showcase℠ listing at no additional cost and you could sell for .
    $347,400
    2% more
    +$6,948
    With Zillow Showcase(estimated)
    $354,348