Charming, Well-Maintained Home with Many Updates!
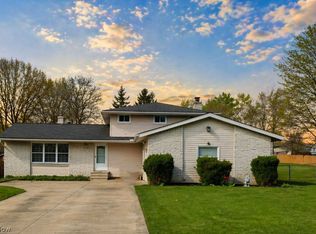
This beautifully cared-for home offers a perfect blend of comfort, convenience, and peace of mind, enhanced by numerous recent upgrades. The updated kitchen (2009) is a standout feature, showcasing elegant quartz countertops, newer cabinets, and a pantry that provides ample storage. Abundant updated windows flood the home with natural light, while a newer roof (2013) and additional insulation (2017) in the attic and walls enhance energy efficiency and year-round comfort.
Hardwood floors flow seamlessly throughout, complementing the vaulted ceilings in the living and dining rooms to create a bright, open, and inviting atmosphere. The generously sized bedrooms include a large master bedroom with direct access to the full bath for added convenience. The cozy family room is a perfect retreat, complete with a gas fireplace for warm and relaxing evenings.
Additional highlights include an attached two-car garage with durable Miracle Stone flooring, a service door to the backyard, and ample storage. The expansive almost one-half acre yard features a fenced in backyard is perfect for outdoor activities, storage shed, raised garden beds and plenty of space for relaxation or entertainment.
This home is conveniently located near shopping, freeways, and other amenities, offering easy access to everything you need. For added peace of mind, the seller is including a one-year home warranty, and immediate possession is available.
Do not miss this incredible opportunity to own a move-in-ready home with so much to offer!
Closed
$280,000
4693 Wolff Dr, Brunswick, OH 44212
3beds
1,608sqft
Single Family Residence
Built in 1970
0.43 Acres Lot
$332,800 Zestimate®
$174/sqft
$2,209 Estimated rent
Home value
$332,800
$316,000 - $349,000
$2,209/mo
Zestimate® history
Owner options
List your home for rent
$2,209/mo
Rent Zestimate®
Find your next renter with Zillow Rental Manager. Plus, with online applications, you can quickly screen prospective tenants – for free.
$2,209/mo
Rent Zestimate®
Refinance and save
$1,792/mo
Est. payment
Refinancing to a lower rate could help reduce your monthly payments and save thousands over the life of the loan.
$1,792/mo
Est. payment
Explore your selling options
Work with a Zillow partner agent
Leverage their expertise and Zillow's premium Showcase listings to get your home seen by more buyers.
Get startedList with your own agent
Get your home in front of millions of buyers by listing it on Zillow.
Learn how to do itSell it yourself
Take full control of how buyers see your home on Zillow by listing For Sale by Owner (FSBO).
List your homeWhat's special
Gas fireplaceRaised garden bedsElegant quartz countertopsVaulted ceilingsGenerously sized bedroomsAbundant updated windowsFenced in backyard
Zillow last checked:
Listing updated:
Listed by:
Dennis W Wolf dwolf@remax.net216-389-4974,
RE/MAX Above & Beyond,
Debbie Wolf 216-389-7337,
RE/MAX Above & Beyond
Bought with:
Inna Prudinnik, 2016003733
Howard Hanna
Source: MLS Now,MLS#: 5096626 Originating MLS: Akron Cleveland Association of REALTORS
Originating MLS: Akron Cleveland Association of REALTORSFacts & features
Interior
Bedrooms & bathrooms
- Bedrooms: 3
- Bathrooms: 2
- Full bathrooms: 2
- Main level bathrooms: 1
Primary bedroom
- Description: Flooring: Hardwood
- Features: Window Treatments
- Level: Third
- Dimensions: 24 x 11
Bedroom
- Description: Flooring: Hardwood
- Features: Window Treatments
- Level: Third
- Dimensions: 14 x 13
Bedroom
- Description: Flooring: Hardwood
- Features: Window Treatments
- Level: Third
- Dimensions: 13 x 10
Bathroom
- Description: Flooring: Tile
- Features: Window Treatments
- Level: Third
- Dimensions: 10 x 6
Bathroom
- Description: Flooring: Linoleum
- Level: First
- Dimensions: 8 x 5
Dining room
- Description: Flooring: Hardwood
- Features: Beamed Ceilings, Coffered Ceiling(s)
- Level: Second
- Dimensions: 13 x 11
Eat in kitchen
- Description: Flooring: Linoleum
- Features: Granite Counters, Window Treatments
- Level: Second
- Dimensions: 12 x 12
Entry foyer
- Description: Flooring: Linoleum
- Level: First
- Dimensions: 17 x 6
Family room
- Description: Flooring: Carpet
- Features: Fireplace
- Level: First
- Dimensions: 20 x 14
Great room
- Description: Flooring: Hardwood
- Features: Beamed Ceilings, High Ceilings, Window Treatments
- Level: Second
- Dimensions: 20 x 14
Heating
- Forced Air, Gas
Cooling
- Central Air, Electric
Appliances
- Included: Dryer, Microwave, Range, Refrigerator, Washer
- Laundry: Inside, Lower Level
Features
- Ceiling Fan(s), Cathedral Ceiling(s), Entrance Foyer, Eat-in Kitchen, Granite Counters, Open Floorplan, Vaulted Ceiling(s)
- Windows: Insulated Windows
- Basement: Partially Finished
- Number of fireplaces: 1
- Fireplace features: Family Room, Gas
Interior area
- Total structure area: 1,608
- Total interior livable area: 1,608 sqft
- Finished area above ground: 1,328
- Finished area below ground: 280
Property
Parking
- Total spaces: 2
- Parking features: Attached, Direct Access, Electricity, Garage, Garage Door Opener
- Attached garage spaces: 2
Features
- Levels: Three Or More,Multi/Split
- Stories: 3
- Exterior features: Storage
- Fencing: Back Yard
Lot
- Size: 0.43 Acres
- Dimensions: 72 x 269
- Features: Back Yard, Landscaped, See Remarks
Details
- Additional structures: Shed(s)
- Parcel number: 00318A06035
Construction
Type & style
- Home type: SingleFamily
- Architectural style: Split Level
- Property subtype: Single Family Residence
Materials
- Aluminum Siding, Brick
- Roof: Fiberglass
Condition
- Updated/Remodeled
- Year built: 1970
Details
- Warranty included: Yes
Utilities & green energy
- Sewer: Public Sewer
- Water: Public
Community & HOA
Community
- Subdivision: Eagle Oaks
HOA
- Has HOA: No
Location
- Region: Brunswick
Financial & listing details
- Price per square foot: $174/sqft
- Tax assessed value: $229,950
- Annual tax amount: $3,169
- Date on market: 1/27/2025
- Cumulative days on market: 5 days
- Listing terms: Conventional,FHA,VA Loan
Price history
| Date | Event | Price |
|---|---|---|
| 2/28/2025 | Sold | $280,000+1.8%$174/sqft |
Source:  MLS Now #5096626 Report a problem MLS Now #5096626 Report a problem | ||
| 1/30/2025 | Pending sale | $275,000$171/sqft |
Source: MLS Now #5096626 Report a problem | ||
| 1/27/2025 | Listed for sale | $275,000$171/sqft |
Source: MLS Now #5096626 Report a problem | ||
Public tax history
| Year | Property taxes | Tax assessment |
|---|---|---|
| 2025 | $3,674 +15.9% | $80,490 +25.6% |
| 2024 | $3,169 +4.6% | $64,100 |
| 2023 | $3,030 +1.1% | $64,100 |
| 2022 | $2,998 +25.6% | $64,100 +26% |
| 2021 | $2,388 | $50,870 |
| 2020 | $2,388 0% | $50,870 |
| 2019 | $2,388 +7.7% | $50,870 +13.5% |
| 2018 | $2,218 -0.1% | $44,800 |
| 2017 | $2,221 +0.1% | $44,800 |
| 2016 | $2,219 +6.4% | $44,800 +10% |
| 2015 | $2,085 +0.3% | $40,720 |
| 2014 | $2,078 +2.3% | $40,720 |
| 2013 | $2,032 -10.9% | $40,720 -14.4% |
| 2012 | $2,279 +1.8% | $47,570 |
| 2011 | $2,239 -0.9% | $47,570 |
| 2010 | $2,260 -2.7% | $47,570 -7.9% |
| 2009 | $2,323 -3.4% | $51,670 |
| 2008 | $2,404 -0.1% | $51,670 |
| 2007 | $2,407 +12% | $51,670 +13.2% |
| 2006 | $2,148 +8.2% | $45,650 -2% |
| 2005 | $1,985 -4.7% | $46,580 -1.3% |
| 2004 | $2,083 +20% | $47,200 +5.5% |
| 2003 | $1,736 +2.2% | $44,740 |
| 2002 | $1,699 +101% | $44,740 |
| 2001 | $845 | $44,740 +16.6% |
| 2000 | -- | $38,370 |
Find assessor info on the county website
Neighborhood: 44212
Nearby homes
- $295,5004 bd2 ba1.2k sqft4685 Wolff Dr, Brunswick, OH 44212Off Market
- $314,3005 bd2 ba1.9k sqft1038 Pepperwood Dr, Brunswick, OH 44212Off Market
- $330,0004 bd2 ba1.9k sqft4699 Wolff Dr, Brunswick, OH 44212Sold
- $286,0004 bd1 ba1.1k sqft4707 Wolff Dr, Brunswick, OH 44212Off Market
- $288,4004 bd2 ba1.1k sqft1032 Pepperwood Dr, Brunswick, OH 44212Off Market
- $276,0003 bd1 ba1.2k sqft4677 Wolff Dr, Brunswick, OH 44212Off Market
- $300,9004 bd2 ba1.1k sqft4706 Whiteoaks Dr, Brunswick, OH 44212Off Market
- $329,5004 bd2 ba1.8k sqft4713 Wolff Dr, Brunswick, OH 44212Off Market
Nearby schools
GreatSchools rating
- 8/10Hickory Ridge Elementary SchoolGrades: K-5Distance: 0.2 mi
- 7/10Brunswick Middle SchoolGrades: 6-8Distance: 1.1 mi
- 7/10Brunswick High SchoolGrades: 9-12Distance: 2.2 mi
Schools provided by the listing agent
- District: Brunswick CSD - 5202
Source: MLS Now. This data may not be complete. We recommend contacting the local school district to confirm school assignments for this home.
Get a cash offer in 3 minutes
Find out how much your home could sell for in as little as 3 minutes with a no-obligation cash offer.
Estimated market value
$332,800
Get a cash offer in 3 minutes
Find out how much your home could sell for in as little as 3 minutes with a no-obligation cash offer.
Estimated market value
$332,800
- Ohio
- Medina County
- Brunswick
- 44212
- 4693 Wolff Dr
Nearby cities
Nearby zip codes
Other Brunswick Topics
