Skip main navigation
Sold for $405,000
  • $405,000

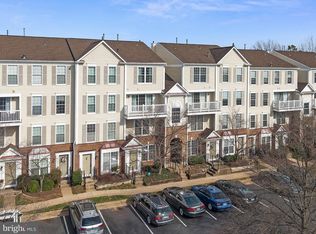
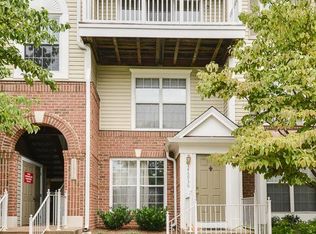
    46934 Courtyard Sq Unit 300, Sterling, VA 20164

    2beds
    1,148sqft
    Condominium
    Built in 1995
    -- sqft lot
    $405,000 Zestimate®
    $353/sqft
    $2,456 Estimated rent

    Home value

    $405,000

    $385,000 - $425,000

    $2,456/mo

    Zestimate® history
    Loading
    Loading...

    Owner options

    List your home for rent

    $2,456/mo

    Rent Zestimate®

    Find your next renter with Zillow Rental Manager. Plus, with online applications, you can quickly screen prospective tenants – for free.

    Learn more

    $2,456/mo

    Rent Zestimate®

    Refinance and save

    $2,447/mo

    Est. payment

    Refinancing to a lower rate could help reduce your monthly payments and save thousands over the life of the loan.

    See today's rates

    $2,447/mo

    Est. payment

    Explore your selling options

    Work with a Zillow partner agent

    Leverage their expertise and Zillow's premium Showcase listings to get your home seen by more buyers.

    Get started

    List with your own agent

    Get your home in front of millions of buyers by listing it on Zillow.

    Learn how to do it

    Sell it yourself

    Take full control of how buyers see your home on Zillow by listing For Sale by Owner (FSBO).

    List your home

    What's special

    Luxury vinyl flooringGranite countersFreshly paintedNew recessed lightingBreakfast barLarge open kitchenGas stove
    Welcome to this beautifully maintained, move-in ready penthouse condo in Chatham Green, offering comfort, style, and an abundance of natural light throughout. Freshly painted with new lighting and ceiling fans, this inviting home features a well-designed main level with spacious, multi-functional living and dining areas connected by a striking three-sided fireplace, creating a warm and elegant focal point. Large open kitchen, with breakfast bar, granite counters, stainless steel appliances, built-in microwave, gas stove, new recessed lighting. Effortless everyday living and entertaining. Step out onto the private balcony—perfect for enjoying your morning coffee or unwinding in the evening with a glass of wine. The upper level offers two spacious bedrooms, each with its own ensuite bathroom and vaulted ceilings. Both bedrooms feature walk-in closets, while the primary bath includes a luxurious soaking tub and a walk-in shower. Thoughtful upgrades include frameless shower enclosures and a new dryer (2023), luxury vinyl flooring (2021), and all windows and the patio door replaced in 2019. The kitchen and bathrooms were extensively upgraded in 2014. Ideally located near Route 7, Fairfax County Parkway, and Washington Dulles International Airport, this home is just steps from shopping, dining, and endless entertainment. Residents of the Chatham Green community also enjoy amenities including a neighborhood pool and playgrounds. Up to 2 parking passes and plenty of guest parking.

    Zillow last checked:

    Listing updated:

    Listed by:

    Damon Nicholas 703-283-0200,

    EXP Realty, LLC

    Bought with:

    Freda Azzouz, 0225091766

    Real Broker, LLC

    Source: Bright MLS,MLS#: VALO2118374MLS Logo

    Facts & features

    Interior

    Bedrooms & bathrooms
    • Bedrooms: 2
    • Bathrooms: 3
    • Full bathrooms: 2
    • 1/2 bathrooms: 1
    • Main level bathrooms: 1
    Primary bedroom
    • Level: Upper
    Primary bathroom
    • Level: Upper
    Bathroom 2
    • Level: Upper
    Bathroom 2
    • Level: Upper
    Dining room
    • Level: Main
    Kitchen
    • Level: Main
    Laundry
    • Level: Upper
    Living room
    • Level: Main
    Utility room
    • Level: Main
    Heating
    • Central, Natural Gas
    Cooling
    • Central Air, Electric
    Appliances
    • Included: Microwave, Dryer, Dishwasher, Disposal, Ice Maker, Refrigerator, Stainless Steel Appliance(s), Washer, Oven/Range - Gas, Gas Water Heater
    • Laundry: Has Laundry, Upper Level, Laundry Room, In Unit
    Features
    • Soaking Tub, Bathroom - Stall Shower, Ceiling Fan(s), Open Floorplan, Primary Bath(s), Upgraded Countertops, Walk-In Closet(s)
    • Flooring: Luxury Vinyl
    • Windows: Window Treatments
    • Has basement: No
    • Number of fireplaces: 1
    • Fireplace features: Double Sided, Glass Doors, Gas/Propane
    Interior area
    • Total structure area: 1,148
    • Total interior livable area: 1,148 sqft
    • Finished area above ground: 1,148
    • Finished area below ground: 0

    Property

    Parking
    • Total spaces: 2
    • Parking features: Parking Lot
    Accessibility
    • Accessibility features: None
    Features
    • Levels: Two
    • Stories: 2
    • Patio & porch: Deck
    • Exterior features: Lighting, Street Lights
    • Pool features: Community
    Details
    • Additional structures: Above Grade, Below Grade
    • Parcel number: 014283364014
    • Zoning: R16
    • Special conditions: Standard

    Construction

    Type & style
    • Home type: Condo
    • Architectural style: Other
    • Property subtype: Condominium
    • Attached to another structure: Yes
    Materials
    • Vinyl Siding
    Condition
    • New construction: No
    • Year built: 1995
    • Major remodel year: 2014

    Utilities & green energy

    • Sewer: Public Sewer
    • Water: Public
    • Utilities for property: Cable Connected, Natural Gas Available

    Community & neighborhood

    Location
    • Region: Sterling
    • Subdivision: Chatham Green Condominium

    HOA & financial

    HOA
    • Has HOA: No
    • Amenities included: Common Grounds, Community Center, Pool, Tot Lots/Playground
    • Services included: Common Area Maintenance, Management, Pool(s), Recreation Facility, Road Maintenance, Snow Removal, Trash, Water
    • Association name: Chatham Green Condo
    Other fees
    • Condo and coop fee: $320 monthly

    Other

    Other facts
    • Listing agreement: Exclusive Right To Sell
    • Listing terms: Cash,Conventional,FHA,VA Loan
    • Ownership: Condominium

    Price history

    DateEventPrice
    4/9/2026Sold$405,000+8%$353/sqft
    Source: Bright MLS #VALO2118374 Report a problem
    3/20/2026Contingent$375,000$327/sqft
    Source: Bright MLS #VALO2118374 Report a problem
    3/20/2026Listed for sale$375,000-6.3%$327/sqft
    Source: Bright MLS #VALO2118374 Report a problem
    9/8/2023Listing removed--
    Source: Zillow Rentals Report a problem
    8/31/2023Price change$2,250-2.2%$2/sqft
    Source: Zillow Rentals Report a problem
    8/27/2023Price change$2,300-2.1%$2/sqft
    Source: Zillow Rentals Report a problem
    8/7/2023Listed for rent$2,350$2/sqft
    Source: Zillow Rentals Report a problem
    7/26/2023Sold$400,000+8.1%$348/sqft
    Source: Bright MLS #VALO2053434 Report a problem
    7/8/2023Contingent$369,900$322/sqft
    Source: Bright MLS #VALO2053434 Report a problem
    7/5/2023Listed for sale$369,900+79.6%$322/sqft
    Source: Bright MLS #VALO2053434 Report a problem
    4/18/2014Sold$206,000-6.3%$179/sqft
    Source: Agent Provided Report a problem
    2/27/2014Pending sale$219,900$192/sqft
    Source: Prudential PenFed Realty #LO8265682 Report a problem
    2/5/2014Listed for sale$219,900+18.9%$192/sqft
    Source: Prudential PenFed Realty #LO8265682 Report a problem
    9/18/2013Sold$185,000+21.7%$161/sqft
    Source: Public Record Report a problem
    1/31/2002Sold$152,000+43.8%$132/sqft
    Source: Public Record Report a problem
    5/26/1995Sold$105,690$92/sqft
    Source: Public Record Report a problem

    Public tax history

    YearProperty taxesTax assessment
    2025$2,922 -6.3%$362,930 +0.6%
    2024$3,120 +3.8%$360,640 +5%
    2023$3,005 +12.7%$343,420 +14.6%
    2022$2,667 -1.1%$299,640 +8.9%
    2021$2,696 +3.5%$275,120 +9.3%
    2020$2,606 $251,760 +7.9%
    2019$2,606 +6.6%$233,240 +3.6%
    2018$2,443 +0.5%$225,200 +4.2%
    2017$2,430 -2.4%$216,020
    2016$2,491 $216,020 +27.5%
    2015$2,491 +0.9%$169,460 +3.5%
    2014$2,468 +22.1%$163,720 +39%
    2013$2,022 $117,800
    2012-- --
    2011-- --
    2010-- --
    2009-- $164,900 -37.5%
    2008-- $263,700 -6.7%
    2007-- $282,500 -10.4%
    2006-- $315,300 +40.7%
    2005-- $224,100
    2004-- $224,100 +49%
    2003-- $150,400 +4.4%
    2002-- $144,000 +28.5%
    2001-- $112,100

    Find assessor info on the county website

    Neighborhood: 20164

    Nearby schools

    GreatSchools rating
    Schools provided by the listing agent
    • Elementary: Rolling Ridge
    • Middle: Sterling
    • High: Park View
    • District: Loudoun County Public Schools

    Source: Bright MLS. This data may not be complete. We recommend contacting the local school district to confirm school assignments for this home.

    Get a cash offer in 3 minutes
    Find out how much your home could sell for in as little as 3 minutes with a no-obligation cash offer.
    Estimated market value
    $405,000
    Get a cash offer in 3 minutes
    Find out how much your home could sell for in as little as 3 minutes with a no-obligation cash offer.
    Estimated market value
    $405,000