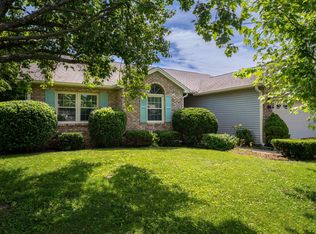
This lovely ranch has just what you've been looking for with a spacious layout that includes 3 bedrooms, two baths, a large vaulted family room with skylights and a gas log fireplace that is adjacent to the spacious kitchen/dining area, plus a finished basement! The basement has newer vinyl plank flooring and a wall of storage with custom pull out shelves and sliding doors! The options for the basement are endless. The back yard features a privacy fence with a large poured concrete patio surrounded by beautiful plantings making it a peaceful retreat. This home has fantastic curb appeal with it's brick and vinyl exterior and lush landscape. The location is superb, on a tree lined peaceful street yet being close to shopping, dining, schools, and employers. Newer HVAC, water heater, water softener and sump pump.
Active
$309,900
4694 29th St, Columbus, IN 47203
3beds
2,560sqft
Residential, Single Family Residence
Built in 1996
7,840 Square Feet Lot
$-- Zestimate®
$121/sqft
$-- HOA
What's special
- 4 days
- 548
- 38
Zillow last checked:
Listing updated:
Listed by:
Jill Raper jillraper2@gmail.com,
RE/MAX Real Estate Prof
Source: MIBOR as distributed by MLS GRID,MLS#: 22129202
Facts & features
Interior
Bedrooms & bathrooms
- Bedrooms: 3
- Bathrooms: 2
- Full bathrooms: 2
- Main level bathrooms: 2
- Main level bedrooms: 3
Primary bedroom
- Level: Main
- Area: 210 Square Feet
- Dimensions: 14x15
Bedroom 2
- Level: Main
- Area: 156 Square Feet
- Dimensions: 12x13
Bedroom 3
- Level: Main
- Area: 168 Square Feet
- Dimensions: 12x14
Dining room
- Level: Main
- Area: 108 Square Feet
- Dimensions: 9x12
Family room
- Level: Main
- Area: 368 Square Feet
- Dimensions: 16x23
Kitchen
- Level: Main
- Area: 156 Square Feet
- Dimensions: 12x13
Laundry
- Level: Main
- Area: 35 Square Feet
- Dimensions: 5x7
Play room
- Level: Basement
- Area: 506 Square Feet
- Dimensions: 22x23
Heating
- Forced Air
Cooling
- Central Air
Appliances
- Included: Dishwasher, Electric Water Heater, Disposal, MicroHood, Electric Oven, Refrigerator, Water Softener Owned
- Laundry: Main Level
Features
- Attic Access, Double Vanity, Breakfast Bar, Tray Ceiling(s), Vaulted Ceiling(s), Entrance Foyer, Ceiling Fan(s), High Speed Internet, Eat-in Kitchen, Pantry, Walk-In Closet(s)
- Windows: Wood Work Stained
- Basement: Egress Window(s),Finished,Partial,Storage Space
- Attic: Access Only
- Number of fireplaces: 1
- Fireplace features: Family Room, Gas Log, Masonry
Interior area
- Total structure area: 2,560
- Total interior livable area: 2,560 sqft
- Finished area below ground: 812
Property
Parking
- Total spaces: 2
- Parking features: Attached, Concrete
- Attached garage spaces: 2
- Details: Garage Parking Other(Finished Garage, Garage Door Opener, Keyless Entry)
Features
- Levels: One
- Stories: 1
- Patio & porch: Patio
- Exterior features: Sprinkler System
- Fencing: Fenced,Full,Privacy
Lot
- Size: 7,840 Square Feet
- Features: Curbs, Sidewalks, Mature Trees
Details
- Parcel number: 039616240002821005
- Horse amenities: None
Construction
Type & style
- Home type: SingleFamily
- Architectural style: Ranch,Traditional
- Property subtype: Residential, Single Family Residence
Materials
- Vinyl With Brick
- Foundation: Block, Concrete Perimeter
Condition
- New construction: No
- Year built: 1996
Utilities & green energy
- Water: Public
Community & HOA
Community
- Subdivision: Final Foxpointe East
HOA
- Has HOA: No
Location
- Region: Columbus
Financial & listing details
- Price per square foot: $121/sqft
- Tax assessed value: $261,900
- Annual tax amount: $2,680
- Date on market: 10/5/2026
- Cumulative days on market: 2 days
Estimated market value
Not available
Estimated sales range
Not available
Not available
Price history
| Date | Event | Price |
|---|---|---|
| 10/5/2026 | Listed for sale | $309,900-3.1%$121/sqft |
Source:  MIBOR as distributed by MLS GRID #22129202 Report a problem MIBOR as distributed by MLS GRID #22129202 Report a problem | ||
| 9/19/2026 | Listing removed | $319,900$125/sqft |
Source: MIBOR as distributed by MLS GRID #22115934 Report a problem | ||
| 7/23/2026 | Listed for sale | $319,900+93.9%$125/sqft |
Source: MIBOR as distributed by MLS GRID #22115934 Report a problem | ||
| 3/1/2006 | Sold | $165,000+13.8%$64/sqft |
Source: MIBOR as distributed by MLS GRID #2561278 Report a problem | ||
| 5/6/1999 | Sold | $145,000$57/sqft |
Source: Public Record Report a problem | ||
Public tax history
| Year | Property taxes | Tax assessment |
|---|---|---|
| 2025 | $2,902 +2.5% | $261,900 +1.7% |
| 2024 | $2,831 +13.8% | $257,600 +2.9% |
| 2023 | $2,488 -0.9% | $250,300 +14.3% |
| 2022 | $2,512 +8% | $219,000 |
| 2021 | $2,326 +11.3% | $219,000 +7.5% |
| 2020 | $2,090 -6.6% | $203,700 +3.9% |
| 2019 | $2,237 +14.8% | $196,000 +8.5% |
| 2018 | $1,948 +0% | $180,700 +0.8% |
| 2017 | $1,947 +0.1% | $179,300 +0.3% |
| 2016 | $1,945 -1.2% | $178,700 +1.6% |
| 2014 | $1,969 | $175,800 -1.1% |
| 2013 | $1,969 +1.7% | $177,700 +1.3% |
| 2012 | $1,936 +4.3% | $175,400 +3.4% |
| 2011 | $1,857 +1.4% | $169,700 +2.3% |
| 2010 | $1,832 +10.4% | $165,900 |
| 2009 | $1,659 +34.4% | $165,900 +1.7% |
| 2007 | $1,235 | $163,200 +8.1% |
| 2006 | -- | $151,000 -0.5% |
| 2005 | -- | $151,700 |
Find assessor info on the county website
Monthly payment
Est. payment
Payment breakdown
Explore the cost of this home by adjusting the details. Changes won't be saved.Climate risks
Neighborhood: 47203
Nearby schools
Schools provided by the listing agent
- Elementary: W D Richards Elementary School
- Middle: Central Middle School
- High: Columbus East High School
Source: MIBOR as distributed by MLS GRID. This data may not be complete. We recommend contacting the local school district to confirm school assignments for this home.


Similar homes
- $309,9003 bd2 ba1.8k sqft6064 Brandermill Rdg, Columbus, IN 47203Active
 MLS ID #22128921, Crystal Anderson, Berkshire Hathaway Home. MIBOR as distributed by MLS GRID
 - $344,5004 bd3 ba2.2k sqft3520 Autumn Ct, Columbus, IN 47203Active
 MLS ID #22129106, Shaloo Munjaal, Berkshire Hathaway Home. MIBOR as distributed by MLS GRID
 - $319,9003 bd2 ba1.8k sqft3260 Woodcrest Ct, Columbus, IN 47203Active
 MLS ID #22123338, Karen Dugan, CENTURY 21 Scheetz. MIBOR as distributed by MLS GRID
 - $314,9003 bd2 ba1.7k sqft3773 Greenbriar Dr, Columbus, IN 47203Active
 MLS ID #22108782, Jeffrey Hilycord, RE/MAX Real Estate Prof. MIBOR as distributed by MLS GRID
 - $284,0004 bd3 ba2k sqft2943 Prairie Stream Way, Columbus, IN 47203For Sale
 MLS ID #844725, Keri Hir, Keri Hir. NIRA as distributed by MLS GRID
 - $344,0004 bd3 ba2.1k sqft4140 Kennedy Dr, Columbus, IN 47203For SaleMLS ID #845453, Keri Hir, Keri Hir. NIRA as distributed by MLS GRID
