Gracefully positioned in Zionsville's coveted Austin Oaks community, this exceptional one-owner home offers an elegant balance of refined design, generous scale, and modern livability. A grand foyer with gleaming hardwood floors sets the tone, flanked by sophisticated formal living and dining spaces designed for memorable gatherings. The heart of the home is a beautifully appointed chef's kitchen that flows effortlessly into the sunlit breakfast room and expansive great room - a seamless setting for both intimate evenings and grand entertaining. Beyond dual French doors, a stunning two-sided fireplace anchors a serene sunroom retreat, bathed in natural light and offering year-round enjoyment. A main-level bedroom with adjacent full bath provides exceptional flexibility - ideal for distinguished guests, a private study, or executive home office. Upstairs, four generously proportioned bedrooms with walk in closets offer comfort and privacy, including a luxurious primary suite designed as a true sanctuary. Thoughtful details abound, including an upstairs laundry room with direct access to the primary closet for effortless daily living. With five bedrooms and four full baths, the home offers remarkable versatility without compromising elegance.The finished lower level presents an inviting extension of the living space - perfect for entertaining, recreation, or relaxation. Set on a picturesque 0.38-acre homesite, the outdoor setting offers both space and serenity, ideal for refined outdoor living. Built in 1998 and meticulously maintained, this residence beautifully marries timeless architectural elements with modern convenience. A rare opportunity in one of Zionsville's most desirable neighborhoods. Welcome home.
Sold
$964,000
4694 Austin Trce, Zionsville, IN 46077
5beds
4,626sqft
Residential, Single Family Residence
Built in 1998
0.38 Acres Lot
$968,000 Zestimate®
$208/sqft
$5,034 Estimated rent
Home value
$968,000
$871,000 - $1.07M
$5,034/mo
Zestimate® history
Owner options
List your home for rent
$5,034/mo
Rent Zestimate®
Find your next renter with Zillow Rental Manager. Plus, with online applications, you can quickly screen prospective tenants – for free.
$5,034/mo
Rent Zestimate®
Refinance and save
$5,051/mo
Est. payment
Refinancing to a lower rate could help reduce your monthly payments and save thousands over the life of the loan.
$5,051/mo
Est. payment
Explore your selling options
Work with a Zillow partner agent
Leverage their expertise and Zillow's premium Showcase listings to get your home seen by more buyers.
Get startedList with your own agent
Get your home in front of millions of buyers by listing it on Zillow.
Learn how to do itSell it yourself
Take full control of how buyers see your home on Zillow by listing For Sale by Owner (FSBO).
List your homeWhat's special
Stunning two-sided fireplaceExpansive great roomSunlit breakfast roomDual french doors
Zillow last checked:
Listing updated:
Listed by:
Laura Heigl 317-525-2272,
CENTURY 21 Scheetz,
Karen Meyer 219-616-6431,
CENTURY 21 Scheetz
Bought with:
John Stewart
F.C. Tucker Company
Shannon McNulty Everly
F.C. Tucker Company
Source: MIBOR as distributed by MLS GRID,MLS#: 22078672
Facts & features
Interior
Bedrooms & bathrooms
- Bedrooms: 5
- Bathrooms: 5
- Full bathrooms: 4
- 1/2 bathrooms: 1
- Main level bathrooms: 1
- Main level bedrooms: 1
Primary bedroom
- Level: Upper
- Area: 330 Square Feet
- Dimensions: 22x15
Bedroom 2
- Level: Upper
- Area: 168 Square Feet
- Dimensions: 14x12
Bedroom 3
- Level: Upper
- Area: 196 Square Feet
- Dimensions: 14x14
Bedroom 4
- Level: Upper
- Area: 352 Square Feet
- Dimensions: 22x16
Bedroom 5
- Level: Main
- Area: 144 Square Feet
- Dimensions: 12x12
Breakfast room
- Level: Main
- Area: 170 Square Feet
- Dimensions: 10x17
Dining room
- Level: Main
- Area: 168 Square Feet
- Dimensions: 14x12
Family room
- Level: Main
- Area: 169 Square Feet
- Dimensions: 13x13
Kitchen
- Level: Main
- Area: 240 Square Feet
- Dimensions: 12x20
Laundry
- Level: Upper
- Area: 156 Square Feet
- Dimensions: 12x13
Living room
- Level: Main
- Area: 320 Square Feet
- Dimensions: 20x16
Play room
- Level: Basement
- Area: 700 Square Feet
- Dimensions: 35x20
Sun room
- Features: Tile-Ceramic
- Level: Main
- Area: 182 Square Feet
- Dimensions: 13x14
Heating
- Natural Gas
Cooling
- Central Air
Appliances
- Included: Gas Cooktop, Dishwasher, Dryer, Disposal, Gas Water Heater, Microwave, Electric Oven, Refrigerator, Tankless Water Heater, Washer, Water Purifier, Water Softener Owned
Features
- Attic Access, High Ceilings, Tray Ceiling(s), Kitchen Island, Entrance Foyer, Hardwood Floors
- Flooring: Hardwood
- Basement: Partially Finished
- Attic: Access Only
- Number of fireplaces: 1
- Fireplace features: Double Sided, Living Room
Interior area
- Total structure area: 4,626
- Total interior livable area: 4,626 sqft
- Finished area below ground: 944
Property
Parking
- Total spaces: 3
- Parking features: Attached
- Attached garage spaces: 3
Features
- Levels: Two
- Stories: 2
- Exterior features: Gas Grill, Lighting, Sprinkler System
Lot
- Size: 0.38 Acres
Details
- Parcel number: 060825000001371006
- Horse amenities: None
Construction
Type & style
- Home type: SingleFamily
- Architectural style: Traditional
- Property subtype: Residential, Single Family Residence
Materials
- Brick, Wood Siding
- Foundation: Crawl Space
Condition
- New construction: No
- Year built: 1998
Utilities & green energy
- Water: Public
Community & HOA
Community
- Security: Security System
- Subdivision: Austin Oaks
HOA
- Has HOA: Yes
- HOA fee: $325 quarterly
Location
- Region: Zionsville
Financial & listing details
- Price per square foot: $208/sqft
- Annual tax amount: $6,742
- Date on market: 3/5/2026
- Cumulative days on market: 21 days
Price history
| Date | Event | Price |
|---|---|---|
| 4/16/2026 | Sold | $964,000-1.1%$208/sqft |
Source:  MIBOR as distributed by MLS GRID #22078672 Report a problem MIBOR as distributed by MLS GRID #22078672 Report a problem | ||
| 3/26/2026 | Pending sale | $975,000$211/sqft |
Source: MIBOR as distributed by MLS GRID #22078672 Report a problem | ||
| 3/5/2026 | Listed for sale | $975,000$211/sqft |
Source: MIBOR as distributed by MLS GRID #22078672 Report a problem | ||
Public tax history
Tax history is unavailable.
Neighborhood: 46077
Nearby homes
- $783,4005 bd3 ba3.5k sqft4694 Austin Trc, Zionsville, IN 46077Off Market
- $818,5004 bd2 ba2.9k sqft4676 Austin Trc, Zionsville, IN 46077Off Market
- $1,023,0004 bd5 ba4.1k sqft4726 Austin Trc, Zionsville, IN 46077Off Market
- $1,237,9005 bd6 ba6.2k sqft4726 Austin Trce, Zionsville, IN 46077Off Market
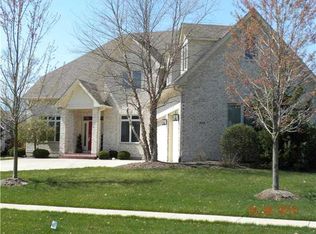
- $710,0004 bd3 ba3.7k sqft4676 Austin Trce, Zionsville, IN 46077Sold
- $915,0005 bd5 ba4.8k sqft4695 Woods Edge Dr, Zionsville, IN 46077Off Market
- $735,3004 bd2 ba2.6k sqft4662 Austin Trc, Zionsville, IN 46077Off Market
- $826,2004 bd4 ba3.9k sqft4721 Woods Edge Dr, Zionsville, IN 46077Off Market
Nearby schools
GreatSchools rating
- 8/10Union Elementary SchoolGrades: PK-4Distance: 1.7 mi
- 9/10Zionsville Middle SchoolGrades: 5-8Distance: 2.1 mi
- 10/10Zionsville Community High SchoolGrades: 9-12Distance: 1.7 mi
Get a cash offer in 3 minutes
Find out how much your home could sell for in as little as 3 minutes with a no-obligation cash offer.
Estimated market value
$968,000
Get a cash offer in 3 minutes
Find out how much your home could sell for in as little as 3 minutes with a no-obligation cash offer.
Estimated market value
$968,000
- Indiana
- Boone County
- Zionsville
- 46077
- 4694 Austin Trce
Nearby cities
Nearby zip codes
Other Zionsville Topics
