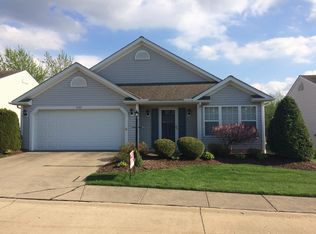
If you are looking for first-floor living, look no further than this 2-bedroom, 2 full bath detached Ranch Cluster located in Pebble Creek Preserve Subdivision. Once inside you will notice the open floor plan with 1,333 square feet of living space. It features an eat-in kitchen with oak cabinets, a tile backsplash, ample counter space, and comes with all the appliances. Windows surround the breakfast nook making it the perfect eat-in kitchen area. Off the kitchen is a dining area which is open to the spacious living room with a corner gas fireplace. Down the hall, there are 2 large bedrooms and a full bath. The master bedroom offers a walk-in closet and a master bath. In addition, this home has a laundry room, and the washer and dryer are included. The home offers a 2-car garage; however, the former owner installed a room to do airbrush painting. It can be used for any additional storage needs you may have, or it could be removed to allow for 2 cars to park. Access to the deck is through sliding glass doors in the living room. Relax in the sun or the shade as this deck has a retractable awning. Spend your evenings enjoying the large, private wooded backyard. This Ranch has been well-maintained and is in move-in condition. Make sure to schedule a showing today so you can start to enjoy maintenance-free living!
Closed
$278,400
4694 Brookstone Ct, Brunswick, OH 44212
2beds
1,333sqft
Multi Family, Single Family Residence
Built in 2000
1,742 Square Feet Lot
$296,700 Zestimate®
$209/sqft
$1,975 Estimated rent
Home value
$296,700
$282,000 - $312,000
$1,975/mo
Zestimate® history
Owner options
List your home for rent
$1,975/mo
Rent Zestimate®
Find your next renter with Zillow Rental Manager. Plus, with online applications, you can quickly screen prospective tenants – for free.
$1,975/mo
Rent Zestimate®
Refinance and save
$1,924/mo
Est. payment
Refinancing to a lower rate could help reduce your monthly payments and save thousands over the life of the loan.
$1,924/mo
Est. payment
Explore your selling options
Work with a Zillow partner agent
Leverage their expertise and Zillow's premium Showcase listings to get your home seen by more buyers.
Get startedList with your own agent
Get your home in front of millions of buyers by listing it on Zillow.
Learn how to do itSell it yourself
Take full control of how buyers see your home on Zillow by listing For Sale by Owner (FSBO).
List your homeWhat's special
Corner gas fireplaceOpen floor planMaster bedroomMaster bathPrivate wooded backyardOak cabinetsLaundry room
Zillow last checked:
Listing updated:
Listed by:
Sam LoFaso 330-220-4780sold@samlofaso.com,
LoFaso Real Estate Services,
Samuel J LoFaso III 330-635-4846,
LoFaso Real Estate Services
Bought with:
Jason A Ivory, 2023000929
Howard Hanna
Source: MLS Now,MLS#: 5035421 Originating MLS: Medina County Board of REALTORS
Originating MLS: Medina County Board of REALTORSFacts & features
Interior
Bedrooms & bathrooms
- Bedrooms: 2
- Bathrooms: 2
- Full bathrooms: 2
- Main level bathrooms: 2
- Main level bedrooms: 2
Primary bedroom
- Level: First
Bedroom
- Level: First
Primary bathroom
- Level: First
Bathroom
- Level: First
Eat in kitchen
- Level: First
Laundry
- Level: First
Living room
- Features: Fireplace
- Level: First
Heating
- Forced Air, Gas
Cooling
- Central Air
Appliances
- Included: Dryer, Dishwasher, Range, Refrigerator, Washer
- Laundry: Laundry Room, In Unit
Features
- Has basement: No
- Number of fireplaces: 1
- Fireplace features: Gas, Living Room
Interior area
- Total structure area: 1,333
- Total interior livable area: 1,333 sqft
- Finished area above ground: 1,333
Property
Parking
- Total spaces: 2
- Parking features: Attached, Drain, Electricity, Garage, Garage Door Opener, Paved
- Attached garage spaces: 2
Features
- Levels: One
- Stories: 1
- Patio & porch: Awning(s), Deck
Lot
- Size: 1,742 Square Feet
Details
- Parcel number: 00102A12238
Construction
Type & style
- Home type: SingleFamily
- Architectural style: Cluster Home,Ranch
- Property subtype: Multi Family, Single Family Residence
Materials
- Vinyl Siding
- Foundation: Slab
- Roof: Asphalt,Fiberglass
Condition
- Year built: 2000
Utilities & green energy
- Sewer: Public Sewer
- Water: Public
Community & HOA
Community
- Subdivision: Pebble Creek Preserve Cluster Homes
HOA
- Has HOA: Yes
- Services included: Association Management, Insurance, Maintenance Grounds, Reserve Fund, Snow Removal, Trash
- HOA fee: $120 monthly
- HOA name: Pebble Creek Hoa
Location
- Region: Brunswick
Financial & listing details
- Price per square foot: $209/sqft
- Tax assessed value: $250,310
- Annual tax amount: $3,631
- Date on market: 5/7/2024
- Listing terms: Cash,Conventional,FHA,VA Loan
Price history
| Date | Event | Price |
|---|---|---|
| 6/7/2024 | Sold | $278,400+7.1%$209/sqft |
Source:  MLS Now #5035421 Report a problem MLS Now #5035421 Report a problem | ||
| 5/8/2024 | Pending sale | $259,900$195/sqft |
Source: MLS Now #5035421 Report a problem | ||
| 5/7/2024 | Listed for sale | $259,900+70.4%$195/sqft |
Source: MLS Now #5035421 Report a problem | ||
| 8/2/2016 | Sold | $152,500-4.6%$114/sqft |
Source: MLS Now #3810438 Report a problem | ||
| 5/27/2016 | Pending sale | $159,900$120/sqft |
Source: LoFaso Real Estate Services #3810438 Report a problem | ||
| 5/26/2016 | Listed for sale | $159,900+15%$120/sqft |
Source: LoFaso Real Estate Services #3810438 Report a problem | ||
| 11/28/2000 | Sold | $139,000$104/sqft |
Source: Public Record Report a problem | ||
Public tax history
| Year | Property taxes | Tax assessment |
|---|---|---|
| 2025 | $4,498 +19.1% | $87,610 +30.9% |
| 2024 | $3,776 +4% | $66,920 |
| 2023 | $3,631 +1.3% | $66,920 |
| 2022 | $3,586 +24% | $66,920 +28% |
| 2021 | $2,892 | $52,280 |
| 2020 | $2,892 +20.1% | $52,280 |
| 2019 | $2,409 +12.9% | $52,280 +14% |
| 2018 | $2,133 -0.1% | $45,840 |
| 2017 | $2,135 +0.1% | $45,840 |
| 2016 | $2,134 +13.1% | $45,840 +10% |
| 2015 | $1,887 +0.2% | $41,670 |
| 2014 | $1,882 -0.2% | $41,670 |
| 2013 | $1,886 -30.2% | $41,670 -15% |
| 2012 | $2,702 +1.6% | $49,040 |
| 2011 | $2,661 -0.8% | $49,040 |
| 2010 | $2,682 -3.3% | $49,040 -8.5% |
| 2009 | $2,774 -2% | $53,610 |
| 2008 | $2,830 +1.8% | $53,610 |
| 2007 | $2,781 +5.2% | $53,610 +7.5% |
| 2006 | $2,645 +9.1% | $49,860 |
| 2005 | $2,425 -3.3% | $49,860 |
| 2004 | $2,508 +15.8% | $49,860 +4.5% |
| 2003 | $2,165 +1.6% | $47,730 |
| 2002 | $2,132 +104.3% | $47,730 |
| 2001 | $1,043 | $47,730 |
Find assessor info on the county website
Neighborhood: 44212
Nearby homes
- $296,9003 bd2 ba1.4k sqft4698 Brookstone Ct, Brunswick, OH 44212Off Market
- $273,9003 bd2 ba1.2k sqft4688 Brookstone Ct, Brunswick, OH 44212Off Market
- $274,4002 bd2 ba1.3k sqft4682 Brookstone Ct, Brunswick, OH 44212Off Market
- $304,5003 bd2 ba1.4k sqft4685 Brookstone Ct, Brunswick, OH 44212Off Market
- $271,5002 bd2 ba1.2k sqft4678 Brookstone Ct, Brunswick, OH 44212Off Market
- $323,2003 bd3 ba1.9k sqft4681 Brookstone Ct, Brunswick, OH 44212Off Market
- $276,4002 bd2 ba1.4k sqft420 Rockledge Ln, Brunswick, OH 44212Off Market
- $367,4003 bd3 ba1.8k sqft4691 Ruby Ln, Brunswick, OH 44212Off Market
Nearby schools
GreatSchools rating
- 9/10Brunswick Memorial Elementary SchoolGrades: K-5Distance: 1.7 mi
- 7/10Brunswick Middle SchoolGrades: 6-8Distance: 2.1 mi
- 7/10Brunswick High SchoolGrades: 9-12Distance: 2.7 mi
Schools provided by the listing agent
- District: Brunswick CSD - 5202
Source: MLS Now. This data may not be complete. We recommend contacting the local school district to confirm school assignments for this home.
Get a cash offer in 3 minutes
Find out how much your home could sell for in as little as 3 minutes with a no-obligation cash offer.
Estimated market value
$296,700
Get a cash offer in 3 minutes
Find out how much your home could sell for in as little as 3 minutes with a no-obligation cash offer.
Estimated market value
$296,700
- Ohio
- Medina County
- Brunswick
- 44212
- 4694 Brookstone Ct
Nearby cities
Nearby zip codes
Other Brunswick Topics
