Beautiful & immaculate house in desirable Sheffield Manor. This charming, 2 Story, 5 Bedroom, 2.5 Bath home with beautiful paint throughout. Kitchen features stainless steel appliances, granite countertops, breakfast bar, pantry, breakfast area & luxury vinyl plank floors! Formal Dining Room. Formal Living Room. Great Room with gas fireplace. Primary bedroom is large with remodeled ensuite bath, separate dual vanities, walk-in shower & walk-in closet. 3 more Bedrooms + full bath upstairs. 5th Bedroom can be used as a bonus room or bedroom with walk-in attic storage! Enjoy stepping outside to the serene backyard, where you'll find an in-ground pool perfect for relaxation and entertaining. Community pool, basketball, playground, tennis and clubhouse. Walking distance to the middle school and close to hotspots like Afton Village, Cabarrus Country Club, Frank Liske Park and the new Eli Lilly complex. This move in ready home offers the perfect blend of luxury, space and convenience.
Closed
$490,000
4694 Dalton Ct NW, Concord, NC 28027
5beds
2,670sqft
Single Family Residence
Built in 1998
0.26 Acres Lot
$483,100 Zestimate®
$184/sqft
$3,604 Estimated rent
Home value
$483,100
$444,000 - $527,000
$3,604/mo
Zestimate® history
Owner options
List your home for rent
$3,604/mo
Rent Zestimate®
Find your next renter with Zillow Rental Manager. Plus, with online applications, you can quickly screen prospective tenants – for free.
$3,604/mo
Rent Zestimate®
Refinance and save
$3,805/mo
Est. payment
Refinancing to a lower rate could help reduce your monthly payments and save thousands over the life of the loan.
$3,805/mo
Est. payment
Explore your selling options
Work with a Zillow partner agent
Leverage their expertise and Zillow's premium Showcase listings to get your home seen by more buyers.
Get startedList with your own agent
Get your home in front of millions of buyers by listing it on Zillow.
Learn how to do itSell it yourself
Take full control of how buyers see your home on Zillow by listing For Sale by Owner (FSBO).
List your homeWhat's special
Gas fireplaceIn-ground poolBreakfast barWalk-in showerGranite countertopsSerene backyardWalk-in closet
Zillow last checked:
Listing updated:
Listed by:
Lisa Carlton lisacarltonbroker@gmail.com,
Carolina Homes Realty
Bought with:
Ken Ledbetter
Lake Realty
Source: Canopy MLS as distributed by MLS GRID,MLS#: 4211709
Facts & features
Interior
Bedrooms & bathrooms
- Bedrooms: 5
- Bathrooms: 3
- Full bathrooms: 2
- 1/2 bathrooms: 1
Primary bedroom
- Level: Upper
Bedroom s
- Level: Upper
Bathroom full
- Level: Upper
Bathroom half
- Level: Main
Bonus room
- Level: Upper
Breakfast
- Level: Main
Dining room
- Level: Main
Kitchen
- Level: Main
Office
- Level: Main
Heating
- Forced Air, Heat Pump
Cooling
- Ceiling Fan(s), Central Air
Appliances
- Included: Dishwasher, Disposal, Electric Oven, Electric Range, Microwave
- Laundry: Mud Room
Features
- Breakfast Bar, Kitchen Island, Open Floorplan, Pantry
- Has basement: No
- Fireplace features: Family Room, Gas Log
Interior area
- Total structure area: 2,670
- Total interior livable area: 2,670 sqft
- Finished area above ground: 2,670
- Finished area below ground: 0
Property
Parking
- Total spaces: 2
- Parking features: Attached Garage, Garage Door Opener, Garage on Main Level
- Attached garage spaces: 2
Features
- Levels: Two
- Stories: 2
- Entry location: Main
- Patio & porch: Patio
Lot
- Size: 0.26 Acres
- Features: Cul-De-Sac
Details
- Additional structures: Shed(s)
- Parcel number: 5600 61 9601 0000
- Zoning: SFR
- Special conditions: Standard
Construction
Type & style
- Home type: SingleFamily
- Property subtype: Single Family Residence
Materials
- Brick Partial, Vinyl
- Foundation: Slab
Condition
- New construction: No
- Year built: 1998
Utilities & green energy
- Sewer: Public Sewer
- Water: City
Community & HOA
Community
- Features: Clubhouse, Playground, Recreation Area, Tennis Court(s)
- Subdivision: Sheffield Manor
HOA
- Has HOA: Yes
- HOA fee: $835 annually
- HOA name: Main Street Management Group
Location
- Region: Concord
Financial & listing details
- Price per square foot: $184/sqft
- Tax assessed value: $431,450
- Annual tax amount: $4,297
- Date on market: 1/8/2025
- Cumulative days on market: 27 days
- Listing terms: Cash,Conventional,FHA,VA Loan
- Road surface type: Concrete, Paved
Price history
| Date | Event | Price |
|---|---|---|
| 3/3/2025 | Sold | $490,000$184/sqft |
Source:  Canopy MLS as distributed by MLS GRID #4211709 Report a problem Canopy MLS as distributed by MLS GRID #4211709 Report a problem | ||
| 1/8/2025 | Listed for sale | $490,000+117.8%$184/sqft |
Source: Canopy MLS as distributed by MLS GRID #4211709 Report a problem | ||
| 6/29/2006 | Sold | $225,000+21.6%$84/sqft |
Source: Public Record Report a problem | ||
| 12/3/1998 | Sold | $185,000$69/sqft |
Source: Public Record Report a problem | ||
Public tax history
| Year | Property taxes | Tax assessment |
|---|---|---|
| 2025 | $4,297 | $431,450 |
| 2024 | $4,297 +25.9% | $431,450 +54.2% |
| 2023 | $3,413 | $279,780 |
| 2022 | $3,413 | $279,780 |
| 2021 | $3,413 +17.1% | $279,780 +17.1% |
| 2019 | $2,916 +3.4% | $239,000 |
| 2018 | $2,820 | $239,000 |
| 2017 | $2,820 +68.6% | $239,000 +10.7% |
| 2016 | $1,673 | $215,890 |
| 2015 | $1,673 -34.3% | $215,890 |
| 2014 | $2,548 | $215,890 |
| 2013 | -- | $215,890 +9.2% |
| 2012 | -- | $197,750 -10.9% |
| 2011 | -- | $222,060 |
| 2010 | -- | $222,060 |
| 2009 | -- | $222,060 +0.6% |
| 2008 | -- | $220,660 +15.3% |
| 2007 | -- | $191,330 |
| 2006 | -- | $191,330 |
| 2005 | -- | $191,330 |
| 2004 | -- | $191,330 +6.2% |
| 2003 | -- | $180,090 |
| 2002 | -- | $180,090 |
| 2001 | -- | $180,090 |
| 2000 | -- | $180,090 |
Find assessor info on the county website
Neighborhood: 28027
Nearby homes
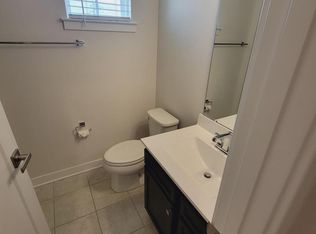
- $350,1003 bd3 ba1.8k sqft10442 Dalton Ct NW, Concord, NC 28027Off Market
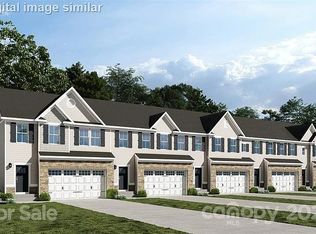
- $350,7003 bd3 ba1.8k sqft10480 Dalton Ct NW, Concord, NC 28027Off Market
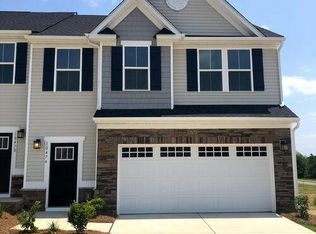
- $341,8003 bd2 ba1.8k sqft10476 Dalton Ct NW, Concord, NC 28027Off Market
- $---- bd-- ba-- sqft10476 Dalton Ct NW #1001E, Concord, NC 28027Off Market
- $347,1003 bd3 ba1.8k sqft10436 Dalton Ct NW #17, Concord, NC 28027Off Market
- $435,3004 bd2 ba2.1k sqft4698 Dalton Ct NW, Concord, NC 28027Off Market
- $437,9003 bd2 ba2.3k sqft1559 Revolutionary Dr NW, Concord, NC 28027Off Market
- $482,0005 bd3 ba2.7k sqft1447 Whitman Dr NW, Concord, NC 28027Off Market
Nearby schools
GreatSchools rating
- 6/10Weddington Hills ElementaryGrades: K-5Distance: 0.4 mi
- 7/10Harold Winkler Middle SchoolGrades: 6-8Distance: 0.3 mi
- 6/10West Cabarrus HighGrades: 9-12Distance: 0.8 mi
Schools provided by the listing agent
- Elementary: Weddington Hills
- Middle: Harold E Winkler
- High: West Cabarrus
Source: Canopy MLS as distributed by MLS GRID. This data may not be complete. We recommend contacting the local school district to confirm school assignments for this home.
Get a cash offer in 3 minutes
Find out how much your home could sell for in as little as 3 minutes with a no-obligation cash offer.
Estimated market value
$483,100
Get a cash offer in 3 minutes
Find out how much your home could sell for in as little as 3 minutes with a no-obligation cash offer.
Estimated market value
$483,100
- North Carolina
- Cabarrus County
- Concord
- 28027
- 4694 Dalton Ct NW
Nearby cities
Nearby neighborhoods
Nearby zip codes
Other Concord Topics
