Skip main navigation
Off market
  • $1,047,700

    4694 Jasper Ln, Broomfield, CO 80020

    6beds
    5,102sqft
    SingleFamily
    Built in 2006
    9,931 Square Feet Lot
    $1,047,700 Zestimate®
    $205/sqft
    $4,768 Estimated rent

    Home value

    $1,047,700

    $995,000 - $1.11M

    $4,768/mo

    Zestimate® history
    Loading
    Loading...

    Owner options

    List your home for rent

    $4,768/mo

    Rent Zestimate®

    Find your next renter with Zillow Rental Manager. Plus, with online applications, you can quickly screen prospective tenants – for free.

    Learn more

    $4,768/mo

    Rent Zestimate®

    Refinance and save

    $6,263/mo

    Est. payment

    Refinancing to a lower rate could help reduce your monthly payments and save thousands over the life of the loan.

    See today's rates

    $6,263/mo

    Est. payment

    Explore your selling options

    Work with a Zillow partner agent

    Leverage their expertise and Zillow's premium Showcase listings to get your home seen by more buyers.

    Get started

    List with your own agent

    Get your home in front of millions of buyers by listing it on Zillow.

    Learn how to do it

    Sell it yourself

    Take full control of how buyers see your home on Zillow by listing For Sale by Owner (FSBO).

    List your home

    What's special

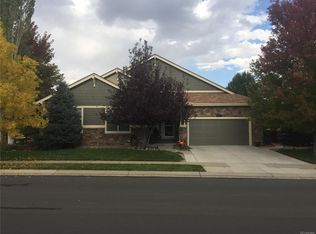
    WOW-Impressive perfection, this home shows like a model! This is the best home in the desirable Redleaf neighborhood w/high ceilings, wood flooring, new carpeting, plantation shutters & more.... 6 BR, 5 BA Remodeled & Updated home on spacious corner lot with inviting indoor/outdoor living awaits the next Lucky owner. The Remodeled Kitchen is the Heart of the Home w/2 tone cabinetry, huge island w/seating, stainless appliances, pullout shelving, gas downdraft range, double oven, Pantry closet, Butler's Pantry w/wine fridge & eating space which flows into the Family Room w/built-in entertainment area, corner stone Gas FP & additional built-ins, & secret storage under the stairs. Head upstairs to find the Master Retreat, which is the envy of all, revealing a separate retreat/sitting area, peak ceilings, dual walk-in closets & spacious updated Luxury Bath w/large linen closet, plus 3 additional spacious bedrooms including one w/en-suite Bath, updated hall Bath w/dual vanities & convenient Laundry w/sink, counter & cabinets. The Basement offers an expansive flexible Rec Room w/Theater & Game room area, Wet Bar, 6th Bedroom w/walk-in closet & full bath plus ample storage. Additional features include new carpeting, paint, extensive updating & remodeling, 3 Car Tandem Garage w/built in cabinets & bench/tool area, expansive deck & stamped concrete patio w/re-circulating pond in the backyard, private covered entry porch, surround sound, dual furnaces & a/c units, 50 gallon hot water heater, newer appliances, re-worked main layout & more. Incredible location just blocks to Broomfield Commons park w/dog park, picnic, soccer & more parks, trails, playground & Paul Derda Rec Center. Easy access to schools, shopping, transportation and more.

    This property is not currently displayed as for sale or rent on Zillow. This may be different from what's on other websites or public sources.

    Facts & features

    Interior

    Bedrooms & bathrooms
    • Bedrooms: 6
    • Bathrooms: 5
    • Full bathrooms: 2
    • 3/4 bathrooms: 3
    Heating
    • Forced air, Gas
    Cooling
    • Central
    Appliances
    • Included: Dishwasher, Dryer, Garbage disposal, Microwave, Range / Oven, Refrigerator, Washer
    • Laundry: Sink
    Features
    • Ceiling Fan(s), Wet Bar, Kitchen Island, Pantry, Sound System, Walk-In Closet(s), Laminate Counters, Granite Counters, Breakfast Nook, Tile Counters, Eat-in Kitchen, Built-in Features, Wired for Data, In-Law Floorplan, Open Floorplan, Five Piece Bath, Smoke Free, Solid Surface Counters
    • Flooring: Tile, Carpet, Hardwood
    • Windows: Double Pane Windows, Window Coverings, Window Treatments
    • Basement: Partially finished
    • Has fireplace: Yes
    • Fireplace features: Family Room
    • Common walls with other units/homes: No Common Walls
    Interior area
    • Total interior livable area: 5,102 sqft
    • Finished area below ground: 1403.00

    Property

    Parking
    • Total spaces: 3
    • Parking features: Garage - Attached
    Features
    • Patio & porch: Patio, Covered, Front Porch
    • Exterior features: Stone
    • Has spa: Yes
    • Spa features: Bath
    • Fencing: Full
    Lot
    • Size: 9,931 Square Feet
    • Features: Corner Lot, Landscaped, Many Trees, Sprinklers In Front, Sprinklers In Rear
    Details
    • Parcel number: 157330207170
    • Zoning description: PUD

    Construction

    Type & style
    • Home type: SingleFamily
    • Architectural style: Contemporary
    Materials
    • brick
    • Roof: Composition
    Condition
    • Year built: 2006

    Utilities & green energy

    • Sewer: Public Sewer
    • Water: Public

    Community & HOA

    Community
    • Security: Smoke Detector(s), Carbon Monoxide Detector(s)
    HOA
    • Has HOA: Yes
    • Amenities included: Playground, Trail(s), Park
    • Services included: Trash, Maintenance Grounds, Recycling
    • HOA fee: $41 monthly
    Location
    • Region: Broomfield

    Financial & listing details

    • Price per square foot: $205/sqft
    • Tax assessed value: $938,100
    • Annual tax amount: $7,724
    • Road surface type: Paved

    Price history

    DateEventPrice
    9/24/2020Sold$850,000-2.9%$167/sqft
    Source: IRES as distributed by MLS GRID #921212 Report a problem
    8/21/2020Pending sale$875,000$172/sqft
    Source: Kamin Companies Ii #3154339 Report a problem
    8/14/2020Listed for sale$875,000+104.7%$172/sqft
    Source: Kamin Companies Ii #3154339 Report a problem
    1/20/2006Sold$427,380$84/sqft
    Source: Public Record Report a problem

    Public tax history

    YearProperty taxesTax assessment
    2025$7,724 +0.4%$62,860 -5.3%
    2024$7,695 +12.4%$66,370 -3.6%
    2023$6,844 -3%$68,850 +31.2%
    2022$7,055 +0.7%$52,460
    2021$7,003 0%$52,460 +2.6%
    2020$7,006 +6.3%$51,130 -3.6%
    2019$6,591 $53,050 +13%
    2018$6,591 +8.1%$46,930 -9.5%
    2017$6,098 -3.9%$51,880 +10.6%
    2016$6,342 -1.5%$46,890 +15.2%
    2015$6,436 +9.4%$40,700
    2014$5,885 +8.6%$40,700 +7.2%
    2013$5,421 +2%$37,950
    2012$5,316 -5%$37,950
    2011$5,595 +0.8%$37,950 -4.6%
    2010$5,549 +6%$39,800
    2009$5,234 +2.6%$39,800 +7.5%
    2008$5,100 +23.6%$37,020
    2007$4,128 $37,020 +35%
    2006-- $27,420
    Find assessor info on the county website

    Neighborhood: Red Leaf

    Nearby schools

    GreatSchools rating
    Schools provided by the listing agent
    • Elementary: Coyote Ridge
    • Middle: Westlake
    • High: Legacy
    • District: Adams 12 5 Star Schl

    Source: The MLS. This data may not be complete. We recommend contacting the local school district to confirm school assignments for this home.

    Get a cash offer in 3 minutes
    Find out how much your home could sell for in as little as 3 minutes with a no-obligation cash offer.
    Estimated market value
    $1,047,700
    Get a cash offer in 3 minutes
    Find out how much your home could sell for in as little as 3 minutes with a no-obligation cash offer.
    Estimated market value
    $1,047,700