Rootstown Ranch nestled on a gorgeous lot with a beautiful view. $15,000 flooring allowance. Seller did not want to change flooring and have the buyer want something else. It hosts a 3-car garage on the first floor and another garage in the lower level. Open floor plan with a large welcoming foyer that opens to the living room with woodburning fireplace with a pellet burning insert. The living room is open to the kitchen and dining room. kitchen and dining room below high ceilings. There is a large walk-in pantry where a freezer was placed for easy access. All appliances stay. From the dining room walk out onto the deck that offers both shade and sun opportunities and a large hot tub. It is very generously sized and walks down to a stamped patio with firepit and storage shed. (The view is lovely). There are 3-bedrooms, an office, laundry and 2 ½ bath on the first floor. Walk down to the lower level that has an in-law suite with bedroom, full bath, kitchen, family room and another 1-car garage. The lower-level walks-out to the patio and is extremely pleasant and bright. Hot tub included. (There is a dog pen also located off the deck on the patio). The utility bills are very low from the geothermal that was just replaced in 2023. The deck is also newer and was over forty thousand dollars. Everything in the home is top quality and sits on a dead-end street in Rootstown. For GPS, please use the mailing address of Ravenna. This home is close to Kent State and the college of medicine. 5 minutes away from 76 makes the location convenient to almost anywhere you want to go. Come see for yourself why this home is perfect for you. 1st floor living with an additional living suite in the lower level! Make your appointment today. Buyer incentive
Closed
$525,000
4694 Lexington Pl, Ravenna, OH 44266
4beds
3,000sqft
Single Family Residence
Built in 2007
0.57 Acres Lot
$536,500 Zestimate®
$175/sqft
$3,164 Estimated rent
Home value
$536,500
$510,000 - $563,000
$3,164/mo
Zestimate® history
Owner options
List your home for rent
$3,164/mo
Rent Zestimate®
Find your next renter with Zillow Rental Manager. Plus, with online applications, you can quickly screen prospective tenants – for free.
$3,164/mo
Rent Zestimate®
Refinance and save
$3,573/mo
Est. payment
Refinancing to a lower rate could help reduce your monthly payments and save thousands over the life of the loan.
$3,573/mo
Est. payment
Explore your selling options
Work with a Zillow partner agent
Leverage their expertise and Zillow's premium Showcase listings to get your home seen by more buyers.
Get startedList with your own agent
Get your home in front of millions of buyers by listing it on Zillow.
Learn how to do itSell it yourself
Take full control of how buyers see your home on Zillow by listing For Sale by Owner (FSBO).
List your homeWhat's special
In-law suiteOpen floor planHot tubLarge welcoming foyerGorgeous lotHigh ceilingsWoodburning fireplace
Zillow last checked:
Listing updated:
Listed by:
Susan E White susanwhite@howardhanna.com330-388-3543,
Howard Hanna
Bought with:
Susan E White, 443102
Howard Hanna
Source: MLS Now,MLS#: 5079294Originating MLS: Akron Cleveland Association of REALTORS
Facts & features
Interior
Bedrooms & bathrooms
- Bedrooms: 4
- Bathrooms: 4
- Full bathrooms: 3
- 1/2 bathrooms: 1
- Main level bathrooms: 3
- Main level bedrooms: 3
Primary bedroom
- Level: First
- Dimensions: 17 x 13
Bedroom
- Level: Lower
- Dimensions: 16 x 13
Bedroom
- Level: First
- Dimensions: 14 x 11
Bedroom
- Level: First
- Dimensions: 10 x 13
Primary bathroom
- Level: First
- Dimensions: 14 x 7
Dining room
- Level: First
- Dimensions: 15 x 14
Eat in kitchen
- Level: First
- Dimensions: 19 x 18
Entry foyer
- Level: First
- Dimensions: 21 x 6
Family room
- Level: Lower
- Dimensions: 17 x 14
Great room
- Level: First
- Dimensions: 16 x 15
Kitchen
- Level: Lower
- Dimensions: 14 x 20
Laundry
- Level: First
- Dimensions: 6 x 7
Library
- Level: First
- Dimensions: 14 x 11
Pantry
- Level: First
- Dimensions: 8 x 4
Heating
- Geothermal, Pellet Stove
Cooling
- Geothermal
Appliances
- Included: Dishwasher, Range, Refrigerator
- Laundry: Main Level
Features
- Cathedral Ceiling(s), Eat-in Kitchen, In-Law Floorplan, Open Floorplan, Walk-In Closet(s)
- Basement: Full,Partially Finished
- Number of fireplaces: 1
- Fireplace features: Dining Room, Living Room
Interior area
- Total structure area: 3,000
- Total interior livable area: 3,000 sqft
- Finished area above ground: 2,274
- Finished area below ground: 726
Property
Parking
- Parking features: Additional Parking, Attached, Garage
- Attached garage spaces: 4
Accessibility
- Accessibility features: Visitor Bathroom
Features
- Levels: One
- Stories: 1
- Patio & porch: Deck, Front Porch, Patio
- Exterior features: Kennel, Storage, Fire Pit
- Has spa: Yes
- Spa features: Hot Tub
- Fencing: None
- Has view: Yes
- View description: Trees/Woods, Water
- Has water view: Yes
- Water view: Water
Lot
- Size: 0.57 Acres
- Features: Paved, Few Trees, Views
Details
- Additional structures: Outbuilding, Storage
- Parcel number: 320320000006084
Construction
Type & style
- Home type: SingleFamily
- Architectural style: Ranch
- Property subtype: Single Family Residence
Materials
- Vinyl Siding
- Foundation: Block
- Roof: Asphalt,Fiberglass
Condition
- Year built: 2007
Utilities & green energy
- Sewer: Public Sewer
- Water: Public
Community & HOA
Community
- Security: Smoke Detector(s)
- Subdivision: Lexington Place Sd
HOA
- Has HOA: No
Location
- Region: Ravenna
Financial & listing details
- Price per square foot: $175/sqft
- Tax assessed value: $379,300
- Annual tax amount: $4,775
- Date on market: 10/22/2024
- Cumulative days on market: 62 days
- Listing agreement: Exclusive Right To Sell
Price history
| Date | Event | Price |
|---|---|---|
| 1/15/2025 | Sold | $525,000-4.4%$175/sqft |
Source: Public Record Report a problem | ||
| 12/23/2024 | Pending sale | $548,900$183/sqft |
Source: MLS Now #5079294 Report a problem | ||
| 11/25/2024 | Price change | $548,900-0.2%$183/sqft |
Source: MLS Now #5079294 Report a problem | ||
| 10/22/2024 | Listed for sale | $549,900+980.4%$183/sqft |
Source: MLS Now #5079294 Report a problem | ||
| 4/13/2007 | Sold | $50,900$17/sqft |
Source: Public Record Report a problem | ||
Public tax history
| Year | Property taxes | Tax assessment |
|---|---|---|
| 2025 | $5,046 +3.8% | $132,760 |
| 2024 | $4,861 +24.1% | $132,760 +36.1% |
| 2023 | $3,917 +0.4% | $97,580 |
| 2022 | $3,901 -0.3% | $97,580 |
| 2021 | $3,913 +10.3% | $97,580 +13% |
| 2020 | $3,546 -0.3% | $86,350 |
| 2019 | $3,558 +0.9% | $86,350 +5.2% |
| 2018 | $3,528 | $82,080 |
| 2017 | $3,528 +0.8% | $82,080 |
| 2016 | $3,498 -1.1% | $82,080 |
| 2015 | $3,538 -1.8% | $82,080 |
| 2014 | $3,604 +0.7% | $82,080 |
| 2013 | $3,579 +0.2% | $82,080 |
| 2012 | $3,571 +0.6% | $82,080 -2.6% |
| 2011 | $3,549 +12.4% | $84,290 |
| 2010 | $3,159 -12.6% | $84,290 |
| 2009 | $3,613 | $84,290 |
| 2008 | $3,613 | $84,290 -5% |
| 2007 | -- | $88,730 |
| 2005 | $735 | -- |
Find assessor info on the county website
Neighborhood: 44266
Nearby homes
- $521,2003 bd3 ba2.4k sqft4682 Lexington Pl, Ravenna, OH 44266Off Market
- $409,6003 bd3 ba2k sqft3320 Tippecanoe Trl, Ravenna, OH 44266Off Market
- $493,3003 bd2 ba2.1k sqft4710 Lexington Pl, Ravenna, OH 44266Off Market
- $419,1003 bd2 ba1.9k sqft4672 Lexington Pl, Ravenna, OH 44266Off Market
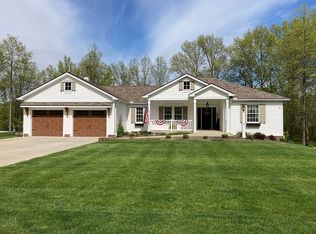
- $517,8003 bd2 ba2.1k sqft3326 Tippecanoe Trl, Ravenna, OH 44266Off Market
- $473,9003 bd2 ba2.5k sqft4689 Lexington Pl, Ravenna, OH 44266Off Market
- $474,8003 bd3 ba2k sqft4697 Lexington Pl, Ravenna, OH 44266Off Market
- $411,6003 bd2 ba1.9k sqft4677 Lexington Pl, Ravenna, OH 44266Off Market
Nearby schools
GreatSchools rating
- 7/10Rootstown Elementary SchoolGrades: K-5Distance: 2 mi
- 8/10Rootstown/Mabel Schnee Bldg Middle SchoolGrades: 6-8Distance: 2 mi
- 6/10Rootstown/Ward Davis Bldg High SchoolGrades: 9-12Distance: 1.9 mi
Schools provided by the listing agent
- District: Rootstown LSD - 6707
Source: MLS Now. This data may not be complete. We recommend contacting the local school district to confirm school assignments for this home.
Get a cash offer in 3 minutes
Find out how much your home could sell for in as little as 3 minutes with a no-obligation cash offer.
Estimated market value
$536,500
Get a cash offer in 3 minutes
Find out how much your home could sell for in as little as 3 minutes with a no-obligation cash offer.
Estimated market value
$536,500
- Ohio
- Portage County
- Ravenna
- 44266
- 4694 Lexington Pl
