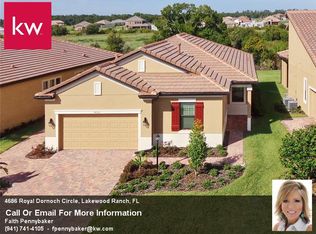
Seize this opportunity: only $230 PSF! Embrace a luxurious and elegant lifestyle in your dream home at the vibrant ROSEDALE Golf and Country Club. With no CDD fees, this gated community gem balances tranquility with upscale living. This meticulously maintained three-bedroom, three-and-a-half-bathroom home boasts an impressive 3,027 sq ft and is expertly designed for relaxation and entertaining family and friends. Don’t miss your chance to enjoy the lifestyle you desire! The appealing floor plan showcases the primary bedroom on the main level, enhancing both convenience and comfort. Enter the primary bathroom, where a spacious walk-in shower and a luxurious soaking tub seamlessly blend, creating a sanctuary of modern elegance and practical indulgence for your daily retreat. Guests will appreciate the privacy of a dedicated en-suite guest room with its own bathroom on the main floor, along with an additional bedroom upstairs that features a full bathroom, ensuring comfort for all. An upstairs bonus room adds to the home's charm and serves as an ideal playroom, office, workout area, or media room. Experience unmatched peace of mind in this extraordinary home, featuring high-quality, "hurricane-rated" windows and doors. The spacious 2.5-car garage boasts a pristine coated floor and includes an additional entrance designed for your golf cart. Step into the captivating lanai area and be mesmerized by breathtaking views of a private preserve. Ideal for entertainers and nature enthusiasts alike, relax in the soothing hot tub while soaking in the beauty of a stunning Florida sunset. Throughout the year, enjoy tranquil surroundings and thrilling wildlife encounters, with graceful deer, majestic eagles, and even the occasional bobcat family visiting. Discover the benefits of maintenance-free lawn care, allowing you to enjoy the enriching features of your social membership fully. Enjoy access to a luxurious clubhouse, a junior Olympic-sized heated pool, premier tennis courts, and a state-of-the-art fitness center. This home is more than just a place to live; it represents a lifestyle of relaxation, enjoyment, and community in one of Florida's most desirable locations. This property provides unmatched convenience and a lifestyle like no other, conveniently located just minutes from vibrant shopping areas, delightful restaurants, easy interstate access, and Florida's stunning beaches. Don’t miss the opportunity to make this dream home yours!
Sold for $670,000
Zillow last checked:
Listing updated:
Bought with:
Sharon Viner, 3568625
EXIT KING REALTY
Source: Stellar MLS,MLS#: A4618652 Originating MLS: Sarasota - Manatee
Originating MLS: Sarasota - Manatee
Price history
| Date | Event | Price |
|---|---|---|
| 4/11/2025 | Sold | $670,000-3.6%$221/sqft |
Source:  Stellar MLS #A4618652 Report a problem Stellar MLS #A4618652 Report a problem | ||
| 2/20/2025 | Pending sale | $695,000$230/sqft |
Source: Stellar MLS #A4618652 Report a problem | ||
| 2/5/2025 | Price change | $695,000-8.5%$230/sqft |
Source: Stellar MLS #A4618652 Report a problem | ||
| 1/31/2025 | Price change | $759,900-2.5%$251/sqft |
Source: Stellar MLS #A4618652 Report a problem | ||
| 1/11/2025 | Price change | $779,000-2%$257/sqft |
Source: Stellar MLS #A4618652 Report a problem | ||
| 11/12/2024 | Price change | $795,000-4.8%$263/sqft |
Source: Stellar MLS #A4618652 Report a problem | ||
| 10/16/2024 | Price change | $835,000-1.8%$276/sqft |
Source: Stellar MLS #A4618652 Report a problem | ||
| 9/1/2024 | Listed for sale | $850,000+102.9%$281/sqft |
Source: Stellar MLS #A4618652 Report a problem | ||
| 10/2/2013 | Sold | $419,000$138/sqft |
Source: Public Record Report a problem | ||
Nearby homes
- $707,5003 bd3 ba2.5k sqft4698 Royal Dornoch Cir, Bradenton, FL 34211Off Market

- $629,4002 bd3 ba2.2k sqft4690 Royal Dornoch Cir, Bradenton, FL 34211Off Market

- $653,5003 bd3 ba2.5k sqft4698 Royal Dornoch Cir, Lakewood Ranch, FL 34211Off Market
- $526,6002 bd2 ba1.6k sqft4686 Royal Dornoch Cir, Lakewood Ranch, FL 34211Off Market
Get a cash offer in 3 minutes
Find out how much your home could sell for in as little as 3 minutes with a no-obligation cash offer.
Estimated market value
$656,800
