Beautifully updated and meticulously maintained, this inviting townhouse offers a perfect blend of style, comfort, and convenience. Step inside to an open floorplan anchored by a striking stone electric fireplace that creates a warm and welcoming focal point. The family room flows effortlessly into a dining area and the updated kitchen, ideal for both everyday living and entertaining. The kitchen features quartz countertops, stainless steel appliances, and breakfast bar seating for casual meals. Upstairs, you’ll find two spacious bedrooms with soaring 12’ vaulted ceilings, each featuring two skylights and a dramatic south-facing window wall with six windows total, filling the space with abundant natural light. A shared full bathroom and convenient upper-level laundry closet complete the second floor. Outside, enjoy a quaint, fully fenced back patio—perfect for relaxing or entertaining. Residents also enjoy access to community amenities including a clubhouse and pool. Ideally located near the Denver Tech Center with quick access to I-25, this townhouse offers an exceptional lifestyle and location. Open House Saturday, January 17th from 12-2pm.
Sold for $300,000
$300,000
4694 S Crystal Way #D111, Aurora, CO 80015
2beds
992sqft
Townhouse
Built in 1985
436 Square Feet Lot
$296,900 Zestimate®
$302/sqft
$1,836 Estimated rent
Home value
$296,900
$279,000 - $318,000
$1,836/mo
Zestimate® history
Owner options
List your home for rent
$1,836/mo
Rent Zestimate®
Find your next renter with Zillow Rental Manager. Plus, with online applications, you can quickly screen prospective tenants – for free.
$1,836/mo
Rent Zestimate®
Refinance and save
$2,041/mo
Est. payment
Refinancing to a lower rate could help reduce your monthly payments and save thousands over the life of the loan.
$2,041/mo
Est. payment
Explore your selling options
Work with a Zillow partner agent
Leverage their expertise and Zillow's premium Showcase listings to get your home seen by more buyers.
Get startedList with your own agent
Get your home in front of millions of buyers by listing it on Zillow.
Learn how to do itSell it yourself
Take full control of how buyers see your home on Zillow by listing For Sale by Owner (FSBO).
List your homeWhat's special
Zillow last checked:
Listing updated:
Listed by:
Michelle Romano 303-328-7075 mromano@remax.net,
RE/MAX Professionals
Bought with:
Maritza Escobar Low, 100070652
Rocky Mountain R.E. Advisors
Source: REcolorado as distributed by MLS GRID,MLS#: 7170153
Facts & features
Interior
Bedrooms & bathrooms
- Bedrooms: 2
- Bathrooms: 2
- Full bathrooms: 1
- 1/2 bathrooms: 1
- Main level bathrooms: 1
Bedroom
- Description: Vaulted 12’ Ceiling, Luxury Vinyl Plank Floor, Three Large Windows With Three Clerestory Windows, Two Skylights, Lighted Ceiling Fan, Bypass Closet With Built-In Storage
- Level: Upper
- Area: 144 Square Feet
- Dimensions: 12 x 12
Bedroom
- Description: Vaulted 12’ Ceiling, Large Window, Lighted Ceiling Fan, Luxury Vinyl Plank Floor, Four-Door Bypass Closet With Built-In Storage
- Level: Upper
- Area: 143 Square Feet
- Dimensions: 13 x 11
Bathroom
- Description: Quartz Vanity With Storage, Black Iron Three-Bubble Vanity Light, Luxury Vinyl Plank Floor
- Level: Main
Bathroom
- Description: Tile Floor, Quartz Vanity With Ample Storage, Four-Bulb Stainless Steel Vanity Light, Tiled Shower Tub With Glass Bypass Door
- Level: Upper
Family room
- Description: Luxury Vinyl Plank Floor, Large Front Window With Cozy Window Seat, Grey Floor-To-Ceiling Stone Fireplace With Electric Fireplace & Wood Mantel, Lighted Ceiling Fan, Open Floor Plan, Under-The-Stairs Storage Closet
- Level: Main
- Area: 204 Square Feet
- Dimensions: 17 x 12
Kitchen
- Description: Extensive Quartz Counter With Breakfast Bar Seating, Stainless Steel Appliances, Farmhouse Sink With Large Sink Window, Ample Storage With Soft Close Cabinets & Drawers, Black Octagon Backsplash, Luxury Vinyl Plank Floor, Recessed Lighting
- Level: Main
- Area: 144 Square Feet
- Dimensions: 12 x 12
Heating
- Forced Air
Cooling
- Central Air
Appliances
- Included: Dishwasher, Dryer, Microwave, Range, Refrigerator, Washer
- Laundry: In Unit
Features
- Eat-in Kitchen, Quartz Counters, Smoke Free, Vaulted Ceiling(s)
- Flooring: Carpet, Vinyl
- Windows: Double Pane Windows, Window Coverings
- Has basement: No
- Number of fireplaces: 1
- Fireplace features: Electric, Family Room
- Common walls with other units/homes: End Unit,No One Above,No One Below,1 Common Wall
Interior area
- Total structure area: 992
- Total interior livable area: 992 sqft
- Finished area above ground: 992
Property
Parking
- Total spaces: 2
- Parking features: Concrete
- Details: Reserved Spaces: 2
Features
- Levels: Two
- Stories: 2
- Entry location: Exterior Access
- Patio & porch: Patio
- Exterior features: Lighting, Rain Gutters
- Fencing: Full
Lot
- Size: 436 Square Feet
- Features: Corner Lot, Near Public Transit
Details
- Parcel number: 032877278
- Special conditions: Standard
Construction
Type & style
- Home type: Townhouse
- Architectural style: Urban Contemporary
- Property subtype: Townhouse
- Attached to another structure: Yes
Materials
- Brick, Metal Siding
- Foundation: Concrete Perimeter
Condition
- Updated/Remodeled
- Year built: 1985
Utilities & green energy
- Sewer: Public Sewer
- Water: Public
- Utilities for property: Cable Available, Natural Gas Available
Community & HOA
Community
- Security: Carbon Monoxide Detector(s), Smoke Detector(s)
- Subdivision: Discovery At Crown Point Condos
HOA
- Has HOA: Yes
- Amenities included: Clubhouse, Park, Parking, Pool
- Services included: Maintenance Grounds, Maintenance Structure, Sewer, Snow Removal, Trash, Water
- HOA fee: $280 monthly
- HOA name: M&M Management
- HOA phone: 866-611-5864
Location
- Region: Aurora
Financial & listing details
- Price per square foot: $302/sqft
- Tax assessed value: $301,400
- Annual tax amount: $1,472
- Date on market: 1/15/2026
- Listing terms: Cash,Conventional,FHA,VA Loan
- Exclusions: Seller`s Personal Property And Staging Items
- Ownership: Individual
- Electric utility on property: Yes
- Road surface type: Paved
Price history
| Date | Event | Price |
|---|---|---|
| 2/26/2026 | Sold | $300,000$302/sqft |
Source:  REcolorado as distributed by MLS GRID #7170153 Report a problem REcolorado as distributed by MLS GRID #7170153 Report a problem | ||
| 1/22/2026 | Pending sale | $300,000$302/sqft |
Source: REcolorado as distributed by MLS GRID #7170153 Report a problem | ||
| 1/15/2026 | Listed for sale | $300,000+136.2%$302/sqft |
Source: REcolorado as distributed by MLS GRID #7170153 Report a problem | ||
| 11/12/2004 | Sold | $127,000$128/sqft |
Source: Public Record Report a problem | ||
Public tax history
| Year | Property taxes | Tax assessment |
|---|---|---|
| 2025 | $1,472 +13.3% | $18,838 +1% |
| 2024 | $1,299 +7% | $18,660 -17.3% |
| 2023 | $1,214 -0.6% | $22,562 +35.5% |
| 2022 | $1,221 | $16,645 -2.8% |
| 2021 | -- | $17,124 +10% |
| 2020 | $1,125 +18.9% | $15,566 |
| 2019 | $947 | $15,566 +22% |
| 2018 | $947 +1.5% | $12,758 |
| 2017 | $933 | $12,758 +18.1% |
| 2016 | -- | $10,802 |
| 2015 | -- | $10,802 +88.5% |
| 2014 | $801 +67% | $5,731 -22.1% |
| 2013 | $480 | $7,360 |
| 2012 | -- | $7,360 |
| 2011 | $630 +2.8% | $7,360 -8.8% |
| 2010 | $613 -18.8% | $8,070 |
| 2009 | $755 | $8,070 -17.8% |
| 2008 | -- | $9,814 |
| 2007 | -- | $9,814 -7.1% |
| 2006 | -- | $10,563 |
| 2005 | -- | $10,563 +2.7% |
| 2002 | $762 +14.7% | $10,290 +20.9% |
| 2001 | $664 | $8,510 |
Find assessor info on the county website
Neighborhood: Cherry Creek Racquet Club
Nearby homes
- $317,9003 bd2 ba1.1k sqft4694 S Crystal Way #A108, Aurora, CO 80015Off Market

- $270,2002 bd2 ba1k sqft4694 S Crystal Way #B109, Aurora, CO 80015Off Market
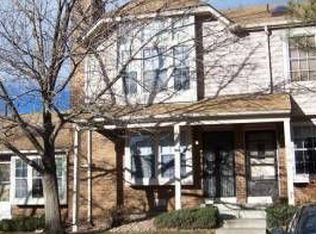
- $267,1002 bd2 ba1k sqft4694 S Crystal Way #C110, Aurora, CO 80015Off Market
- $325,8003 bd2 ba1.1k sqft4694 S Crystal Way, Aurora, CO 80015Off Market
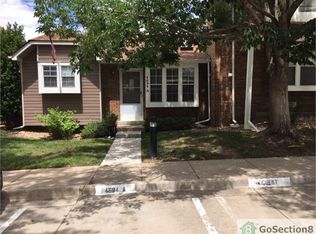
- $348,8003 bd2 ba1.4k sqft4694 S Crystal Way UNIT A, Aurora, CO 80015Off Market
- $282,0002 bd3 ba1k sqft4694 S Crystal Way UNIT B, Aurora, CO 80015Off Market
- $--1 bd1 ba544 sqft4675 S Dillon Ct UNIT E, Aurora, CO 80015Off Market
- $--3 bd2 ba1k sqft4675 S Dillon Ct UNIT A, Aurora, CO 80015Off Market
Nearby schools
GreatSchools rating
- 4/10Sagebrush Elementary SchoolGrades: PK-5Distance: 0.1 mi
- 5/10Laredo Middle SchoolGrades: 6-8Distance: 1 mi
- 5/10Smoky Hill High SchoolGrades: 9-12Distance: 1.2 mi
Schools provided by the listing agent
- Elementary: Sagebrush
- Middle: Laredo
- High: Smoky Hill
- District: Cherry Creek 5
Source: REcolorado as distributed by MLS GRID. This data may not be complete. We recommend contacting the local school district to confirm school assignments for this home.
Get a cash offer in 3 minutes
Find out how much your home could sell for in as little as 3 minutes with a no-obligation cash offer.
Estimated market value
$296,900
Get a cash offer in 3 minutes
Find out how much your home could sell for in as little as 3 minutes with a no-obligation cash offer.
Estimated market value
$296,900
- Colorado
- Arapahoe County
- Aurora
- 80015
- Cherry Creek Racquet Club
- 4694 S Crystal Way Unit D111
Nearby cities
Nearby neighborhoods
Nearby zip codes
Other Aurora Topics
