Skip main navigation
Sold for $245,500
  • $245,500

    4694 Tolland Ave, Holt, MI 48842

    3beds
    1,988sqft
    Single Family Residence
    Built in 1958
    0.53 Acres Lot
    $260,700 Zestimate®
    $123/sqft
    $2,104 Estimated rent

    Home value

    $260,700

    $232,000 - $292,000

    $2,104/mo

    Zestimate® history
    Loading
    Loading...

    Owner options

    List your home for rent

    $2,104/mo

    Rent Zestimate®

    Find your next renter with Zillow Rental Manager. Plus, with online applications, you can quickly screen prospective tenants – for free.

    Learn more

    $2,104/mo

    Rent Zestimate®

    Refinance and save

    $1,793/mo

    Est. payment

    Refinancing to a lower rate could help reduce your monthly payments and save thousands over the life of the loan.

    See today's rates

    $1,793/mo

    Est. payment

    Explore your selling options

    Work with a Zillow partner agent

    Leverage their expertise and Zillow's premium Showcase listings to get your home seen by more buyers.

    Get started

    List with your own agent

    Get your home in front of millions of buyers by listing it on Zillow.

    Learn how to do it

    Sell it yourself

    Take full control of how buyers see your home on Zillow by listing For Sale by Owner (FSBO).

    List your home

    What's special

    Wood-burning fireplaceLarge fenced-in backyardPartially finished basementBeautiful landscapingBuilt-ins and nooksCovered carportCentral air
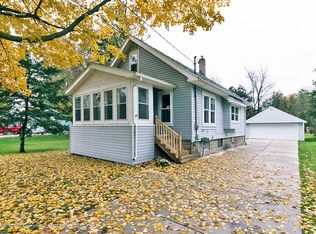
    *** MULTIPLE OFFER SITUATION. ALL OFFERS ARE DUE BY 5 PM ON SUN 5/6 *** This 3-bedroom, 2-bath, 'move-in ready' home with nearly 2,000 finished square feet in Holt is seeking new owners. Large dining area and living room with a wood-burning fireplace; a large, fenced-in backyard and plenty of updates. Built-ins and nooks, along with curved hallway entrances, give this home character. Two full bathrooms on main floor with laundry make the layout flexible for anyone. Partially finished basement, central air, covered carport, beautiful landscaping, and location, location, location! New Roof (2024) and new carport (2023). Reserved items include: a black and white shed, a hot tub (both of these items are negotiable), a bidet, a fingerprint front door lock, and a washer in the basement.

    Zillow last checked:

    Listing updated:

    Listed by:

    Robin Case Naeyaert 517-281-5845,

    EXIT Realty Advantage

    Source: Greater Lansing AOR,MLS#: 287114MLS Logo

    Facts & features

    Interior

    Bedrooms & bathrooms
    • Bedrooms: 3
    • Bathrooms: 2
    • Full bathrooms: 2
    Primary bedroom
    • Level: First
    • Area: 80 Square Feet
    • Dimensions: 10 x 8
    Bedroom 2
    • Level: First
    • Area: 85 Square Feet
    • Dimensions: 10 x 8.5
    Bedroom 3
    • Level: Second
    • Area: 149.5 Square Feet
    • Dimensions: 13 x 11.5
    Dining room
    • Level: First
    • Area: 247.5 Square Feet
    • Dimensions: 16.5 x 15
    Family room
    • Level: First
    • Area: 101.5 Square Feet
    • Dimensions: 14.5 x 7
    Kitchen
    • Level: First
    • Area: 100 Square Feet
    • Dimensions: 12.5 x 8
    Living room
    • Level: First
    • Area: 230 Square Feet
    • Dimensions: 20 x 11.5
    Other
    • Description: Rec Room
    • Level: Basement
    • Area: 400 Square Feet
    • Dimensions: 20 x 20
    Heating
    • Forced Air, Natural Gas
    Cooling
    • Central Air, Exhaust Fan
    Appliances
    • Included: Gas Water Heater, Microwave, Washer, Refrigerator, Range, Oven, Electric Oven, Dryer, Dishwasher
    • Laundry: In Bathroom, Main Level
    Features
    • Ceiling Fan(s), High Speed Internet, Pantry
    • Flooring: Vinyl
    • Basement: Crawl Space,Full,Partially Finished
    • Number of fireplaces: 1
    • Fireplace features: Wood Burning
    Interior area
    • Total structure area: 2,338
    • Total interior livable area: 1,988 sqft
    • Finished area above ground: 1,588
    • Finished area below ground: 400

    Property

    Parking
    • Total spaces: 1
    • Parking features: Attached Carport, Covered, Gravel
    • Carport spaces: 1
    Features
    • Levels: One and One Half
    • Stories: 1.5
    • Patio & porch: Deck, Porch
    • Fencing: Back Yard,Fenced
    Lot
    • Size: 0.53 Acres
    • Dimensions: 102 x 225
    • Features: Back Yard, Front Yard, Many Trees, Rectangular Lot
    Details
    • Foundation area: 750
    • Parcel number: 33250515254017
    • Zoning description: Zoning

    Construction

    Type & style
    • Home type: SingleFamily
    • Architectural style: Cape Cod
    • Property subtype: Single Family Residence
    Materials
    • Vinyl Siding
    • Foundation: Block
    • Roof: Shingle
    Condition
    • Year built: 1958

    Utilities & green energy

    • Sewer: Public Sewer
    • Water: Public

    Community & HOA

    Community
    • Subdivision: Sterling Farms
    Location
    • Region: Holt

    Financial & listing details

    • Price per square foot: $123/sqft
    • Tax assessed value: $91,200
    • Annual tax amount: $3,843
    • Date on market: 4/2/2025
    • Listing terms: VA Loan,Cash,Conventional,FHA,FMHA - Rural Housing Loan,MSHDA
    • Road surface type: Asphalt, Concrete

    Price history

    DateEventPrice
    5/8/2025Sold$245,500+6.7%$123/sqft
    Source: Greater Lansing AOR #287114 Report a problem
    4/8/2025Pending sale$230,000$116/sqft
    Source: Greater Lansing AOR #287114 Report a problem
    4/2/2025Listed for sale$230,000+76.9%$116/sqft
    Source: Greater Lansing AOR #287114 Report a problem
    12/7/2018Sold$130,000-3.6%$65/sqft
    Source: Greater Lansing AOR #231003 Report a problem
    11/2/2018Pending sale$134,900$68/sqft
    Source: RE/MAX Real Estate Professionals #231003 Report a problem
    10/2/2018Listed for sale$134,900+26.7%$68/sqft
    Source: RE/MAX Real Estate Pros E.L. #231003 Report a problem
    10/26/2016Listing removed$106,500-0.5%$54/sqft
    Source: CENTURY 21 Cedarwood #76823 Report a problem
    5/10/2016Sold$107,000+0.5%$54/sqft
    Source: Public Record Report a problem
    2/24/2016Price change$106,500-3.1%$54/sqft
    Source: CENTURY 21 Cedarwood #76823 Report a problem
    2/19/2016Pending sale$109,900$55/sqft
    Source: CENTURY 21 Cedarwood #76823 Report a problem
    10/27/2015Listed for sale$109,900-1%$55/sqft
    Source: Century 21 Cedarwood #76280 Report a problem
    8/13/2015Listing removed$111,000$56/sqft
    Source: C B Hubbell BriarWood-Holt #71809 Report a problem
    6/16/2015Listed for sale$111,000-4.2%$56/sqft
    Source: C B Hubbell BriarWood-Holt #71809 Report a problem
    5/7/2015Listing removed$115,900$58/sqft
    Source: C B Hubbell BriarWood-Stadium #67122 Report a problem
    3/20/2015Price change$115,900-3.3%$58/sqft
    Source: Coldwell Banker Hubbell BriarWood #67122 Report a problem
    2/11/2015Listed for sale$119,900+14.7%$60/sqft
    Source: Coldwell Banker Hubbell BriarWood #67122 Report a problem
    8/16/2013Sold$104,500-0.4%$53/sqft
    Source: Public Record Report a problem
    7/2/2013Price change$104,900-4.5%$53/sqft
    Source: Coldwell Banker Hubbell BriarWood #47133 Report a problem
    4/24/2013Listed for sale$109,900+23.5%$55/sqft
    Source: Coldwell Banker Hubbell BriarWood #47133 Report a problem
    3/28/2008Sold$89,000-7.1%$45/sqft
    Source: Public Record Report a problem
    2/15/2007Sold$95,760$48/sqft
    Source: Public Record Report a problem

    Public tax history

    YearProperty taxesTax assessment
    2025$3,769 +5%$91,200 -0.3%
    2024$3,591 $91,500 +4%
    2023-- $88,000 +12.2%
    2022-- $78,400 +7.5%
    2021-- $72,900 +2%
    2020-- $71,500 +13.5%
    2019$2,711 $63,000 +17.1%
    2018$2,711 +10.6%$53,800
    2017$2,450 $53,800 +3.5%
    2016$2,450 $52,000 +4%
    2015$2,450 $50,000 +4%
    2014$2,450 $48,100 +10.6%
    2013-- $43,500 -1.6%
    2012-- $44,200 -6.6%
    2011-- $47,300 -5.4%
    2010-- $50,000 -10.1%
    2009-- $55,600 -9%
    2008-- $61,100
    2007-- $61,100
    2006-- $61,100 +5.2%
    2005-- $58,100 +31.4%
    2004-- $44,200
    2003-- $44,200 +8.3%
    2002-- $40,800 +7.4%
    2001-- $38,000 +1.6%
    2000-- $37,400
    Find assessor info on the county website

    Neighborhood: 48842

    Nearby schools

    GreatSchools rating
    Schools provided by the listing agent
    • High: Holt/Dimondale
    • District: Holt/Dimondale

    Source: Greater Lansing AOR. This data may not be complete. We recommend contacting the local school district to confirm school assignments for this home.

    Get a cash offer in 3 minutes
    Find out how much your home could sell for in as little as 3 minutes with a no-obligation cash offer.
    Estimated market value
    $260,700
    Get a cash offer in 3 minutes
    Find out how much your home could sell for in as little as 3 minutes with a no-obligation cash offer.
    Estimated market value
    $260,700