Skip main navigation
Sold for $390,000
  • $390,000

    46944 Courtyard Sq Unit 303, Sterling, VA 20164

    2beds
    1,257sqft
    Condominium
    Built in 1995
    -- sqft lot
    $416,100 Zestimate®
    $310/sqft
    $2,538 Estimated rent

    Home value

    $416,100

    $395,000 - $437,000

    $2,538/mo

    Zestimate® history
    Loading
    Loading...

    Owner options

    List your home for rent

    $2,538/mo

    Rent Zestimate®

    Find your next renter with Zillow Rental Manager. Plus, with online applications, you can quickly screen prospective tenants – for free.

    Learn more

    $2,538/mo

    Rent Zestimate®

    Refinance and save

    $2,334/mo

    Est. payment

    Refinancing to a lower rate could help reduce your monthly payments and save thousands over the life of the loan.

    See today's rates

    $2,334/mo

    Est. payment

    Explore your selling options

    Work with a Zillow partner agent

    Leverage their expertise and Zillow's premium Showcase listings to get your home seen by more buyers.

    Get started

    List with your own agent

    Get your home in front of millions of buyers by listing it on Zillow.

    Learn how to do it

    Sell it yourself

    Take full control of how buyers see your home on Zillow by listing For Sale by Owner (FSBO).

    List your home

    What's special

    Peaceful viewsLow-maintenance lifestylePicturesque viewsDurable foundationOpen floor planAmple storage spaceFantastic two-level corner unit
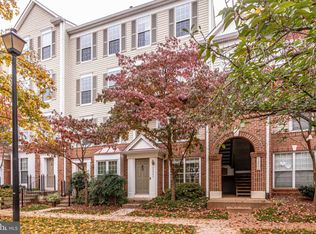
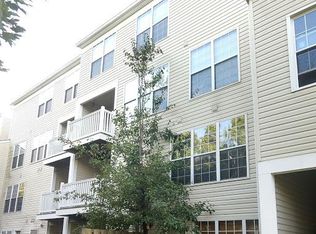
    Introducing a fantastic two-level CORNER UNIT condo with serene treed views, conveniently located near shopping centers (Clock Tower Center & Sugarland Crossing) and within close proximity to the Herdon and Wiehle-Reston METRO stations. This home offers a modern and low-maintenance lifestyle, perfect for those seeking both comfort and convenience. Step inside to discover luxury vinyl plank (LVP) flooring throughout the main level, providing a stylish and durable foundation for the living spaces. The open floor plan seamlessly connects the living, dining, and kitchen areas, creating an inviting and versatile atmosphere. Big picture windows on 2-sides let the natural light pour in. Enjoy the tranquility of the outdoors from the privacy of your own balcony, where you can relax with a cup of coffee or entertain guests while taking in the picturesque views of the surrounding trees. Upstairs, both bedrooms offer the ultimate convenience of attached bathrooms and walk-in closets. This thoughtful design ensures privacy and provides ample storage space for your belongings. The primary bath features an updated double sink countertop, hardware, and fixtures. Soak any stress away in the jetted soaking tub. To add to the appeal, the majority of the unit has been freshly painted, giving it a clean and inviting look that is ready for you to move in and make your own. The community amenities are an added bonus, featuring a refreshing pool to beat the summer heat and a playground for outdoor fun and recreation. You'll have plenty of options for leisure activities outside the community as well. Don't miss the opportunity to own this charming condo with its desirable features, convenient location, and peaceful views. It's an ideal place to call home.

    Zillow last checked:

    Listing updated:

    Listed by:

    Damon Nicholas 703-283-0200,

    Coldwell Banker Realty

    Bought with:

    Damon Nicholas, 0225136129

    Coldwell Banker Realty

    Source: Bright MLS,MLS#: VALO2053834MLS Logo

    Facts & features

    Interior

    Bedrooms & bathrooms
    • Bedrooms: 2
    • Bathrooms: 3
    • Full bathrooms: 2
    • 1/2 bathrooms: 1
    • Main level bathrooms: 1
    Primary bedroom
    • Features: Attached Bathroom, Flooring - Carpet, Walk-In Closet(s)
    • Level: Upper
    • Area: 225 Square Feet
    • Dimensions: 15 x 15
    Bedroom 2
    • Features: Flooring - Carpet, Walk-In Closet(s)
    • Level: Upper
    • Area: 132 Square Feet
    • Dimensions: 12 x 11
    Dining room
    • Features: Flooring - Vinyl
    • Level: Main
    • Area: 121 Square Feet
    • Dimensions: 11 x 11
    Great room
    • Features: Flooring - Vinyl, Balcony Access, Fireplace - Gas
    • Level: Main
    • Area: 288 Square Feet
    • Dimensions: 18 x 16
    Kitchen
    • Features: Breakfast Nook, Granite Counters, Flooring - Vinyl, Kitchen - Gas Cooking
    • Level: Main
    • Area: 110 Square Feet
    • Dimensions: 11 x 10
    Laundry
    • Level: Upper
    • Area: 70 Square Feet
    • Dimensions: 10 x 7
    Heating
    • Forced Air, Natural Gas
    Cooling
    • Central Air, Electric
    Appliances
    • Included: Microwave, Dishwasher, Disposal, Dryer, Exhaust Fan, Ice Maker, Oven/Range - Gas, Refrigerator, Stainless Steel Appliance(s), Washer, Electric Water Heater
    • Laundry: Upper Level, Laundry Room, In Unit
    Features
    • Open Floorplan, Primary Bath(s), Upgraded Countertops, Walk-In Closet(s), Soaking Tub, 9'+ Ceilings, Vaulted Ceiling(s)
    • Flooring: Luxury Vinyl, Ceramic Tile, Carpet
    • Has basement: No
    • Number of fireplaces: 1
    • Fireplace features: Gas/Propane
    Interior area
    • Total structure area: 1,257
    • Total interior livable area: 1,257 sqft
    • Finished area above ground: 1,257
    • Finished area below ground: 0

    Property

    Parking
    • Parking features: Unassigned, Parking Lot
    Accessibility
    • Accessibility features: None
    Features
    • Levels: Two
    • Stories: 2
    • Exterior features: Balcony
    • Pool features: Community
    • Has view: Yes
    • View description: Trees/Woods
    Details
    • Additional structures: Above Grade, Below Grade
    • Parcel number: 014283364024
    • Zoning: R16
    • Special conditions: Standard

    Construction

    Type & style
    • Home type: Condo
    • Architectural style: Other
    • Property subtype: Condominium
    • Attached to another structure: Yes
    Materials
    • Mixed
    Condition
    • New construction: No
    • Year built: 1995
    Details
    • Builder model: DEVONSHIRE

    Utilities & green energy

    • Sewer: Public Sewer
    • Water: Public

    Community & neighborhood

    Location
    • Region: Sterling
    • Subdivision: Chatham Green Condominium

    HOA & financial

    HOA
    • Has HOA: No
    • Amenities included: Pool, Tot Lots/Playground
    • Services included: Common Area Maintenance, Maintenance Structure, Management, Snow Removal, Trash
    • Association name: Chatham Green Condo
    Other fees
    • Condo and coop fee: $300 monthly

    Other

    Other facts
    • Listing agreement: Exclusive Right To Sell
    • Ownership: Condominium

    Price history

    DateEventPrice
    7/28/2023Sold$390,000+4%$310/sqft
    Source: Bright MLS #VALO2053834 Report a problem
    7/16/2023Contingent$375,000$298/sqft
    Source: Bright MLS #VALO2053834 Report a problem
    7/13/2023Listed for sale$375,000+36.4%$298/sqft
    Source: Bright MLS #VALO2053834 Report a problem
    9/18/2019Sold$275,000+1.9%$219/sqft
    Source: Public Record Report a problem
    8/16/2019Listed for sale$270,000+1.9%$215/sqft
    Source: Redfin Corporation #VALO392438 Report a problem
    5/31/2018Sold$265,000+17.8%$211/sqft
    Source: Public Record Report a problem
    5/14/2017Sold$225,000$179/sqft
    Source: Agent Provided Report a problem

    Public tax history

    YearProperty taxesTax assessment
    2025$3,075 -1.8%$381,940 +5.6%
    2024$3,130 +4.7%$361,830 +5.9%
    2023$2,990 +9.5%$341,720 +11.4%
    2022$2,730 -0.6%$306,690 +9.4%
    2021$2,747 +1%$280,320 +6.7%
    2020$2,719 $262,750 +3.9%
    2019$2,719 +3.8%$252,840 +4.7%
    2018$2,621 +2.3%$241,520 +6.1%
    2017$2,562 +0.2%$227,700 +2.8%
    2016$2,556 $221,410 +30.1%
    2015$2,556 +1.1%$170,180 +3.8%
    2014$2,528 +16.6%$163,900 +31.2%
    2013$2,168 $124,930
    2012-- --
    2011-- --
    2010-- --
    2009-- $172,600 -35.7%
    2008-- $268,500 -6.7%
    2007-- $287,700 -10.5%
    2006-- $321,400 +40.7%
    2005-- $228,500
    2004-- $228,500 +52.8%
    2003-- $149,500 +4.5%
    2002-- $143,100 +29.4%
    2001-- $110,600

    Find assessor info on the county website

    Neighborhood: 20164

    Nearby schools

    GreatSchools rating
    Schools provided by the listing agent
    • Elementary: Rolling Ridge
    • Middle: Sterling
    • High: Park View
    • District: Loudoun County Public Schools

    Source: Bright MLS. This data may not be complete. We recommend contacting the local school district to confirm school assignments for this home.

    Get a cash offer in 3 minutes
    Find out how much your home could sell for in as little as 3 minutes with a no-obligation cash offer.
    Estimated market value
    $416,100
    Get a cash offer in 3 minutes
    Find out how much your home could sell for in as little as 3 minutes with a no-obligation cash offer.
    Estimated market value
    $416,100