Skip main navigation
Off market
  • $567,600

    4695 Bay Point Dr, Orr, MN 55771

    4beds
    2,672sqft
    SingleFamily
    Built in 1980
    11.2 Acres Lot
    $567,600 Zestimate®
    $212/sqft
    $2,700 Estimated rent

    Home value

    $567,600

    $494,000 - $636,000

    $2,700/mo

    Zestimate® history
    Loading
    Loading...

    Owner options

    List your home for rent

    $2,700/mo

    Rent Zestimate®

    Find your next renter with Zillow Rental Manager. Plus, with online applications, you can quickly screen prospective tenants – for free.

    Learn more

    $2,700/mo

    Rent Zestimate®

    Refinance and save

    $3,555/mo

    Est. payment

    Refinancing to a lower rate could help reduce your monthly payments and save thousands over the life of the loan.

    See today's rates

    $3,555/mo

    Est. payment

    Explore your selling options

    Work with a Zillow partner agent

    Leverage their expertise and Zillow's premium Showcase listings to get your home seen by more buyers.

    Get started

    List with your own agent

    Get your home in front of millions of buyers by listing it on Zillow.

    Learn how to do it

    Sell it yourself

    Take full control of how buyers see your home on Zillow by listing For Sale by Owner (FSBO).

    List your home

    What's special

    Pelican lake homeLakeside decksPrivate woodsBack-up generatorBlack top drivewayIncredible sunsetsSpectacular big water views

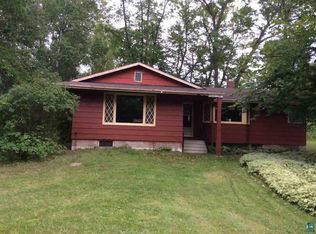
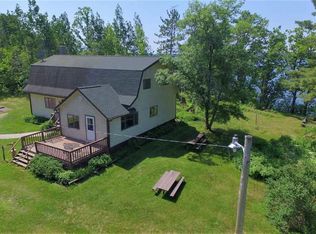
    MOTIVATED SELLER- Enjoy plenty of privacy in this beautiful year-round Pelican Lake home. Situated on its own 11+ acre point with over 1400 ft. of shoreline and sand beach. Enjoy the spectacular big water views and incredible sunsets from your lakeside decks and from most rooms in the home. 2672 sq. ft. 4+ bedroom, 2 bath, home sits well off the road for seclusion and is ideal for entertaining. 560 sq ft bonus space/5th bedroom in walkout basement. Enjoy the wood burning fireplace on cold nights, 16x21 screened gazebo, detached 23x67 6 car heated garage, landscaped park like yard, plus private woods with walking trails. City of Orr water and sewer. Property also comes with waters edge dry boathouse / storage shed, dock, back-up generator, black top driveway and optional outside wood stove. Click Link for virtual tour!

    This property is off market, which means it's not currently listed for sale or rent on Zillow. This may be different from what's available on other websites or public sources.
    Facts & features

    Interior

    Bedrooms & bathrooms
    • Bedrooms: 4
    • Bathrooms: 2
    • Full bathrooms: 1
    • 3/4 bathrooms: 1
    Heating
    • Other
    Cooling
    • Central
    Features
    • Basement: Finished
    • Has fireplace: Yes
    Interior area
    • Total interior livable area: 2,672 sqft

    Property

    Parking
    • Parking features: Garage - Detached
    Features
    • Exterior features: Wood
    Lot
    • Size: 11.20 Acres
    Details
    • Parcel number: 180003500220

    Construction

    Type & style
    • Home type: SingleFamily
    Materials
    • Wood
    Condition
    • Year built: 1980

    Utilities & green energy

    • Sewer: City

    Community & neighborhood

    Location
    • Region: Orr

    Other

    Other facts
    • Sale/Rent: For Sale
    • AMENITIES-EXTERIOR: Deck, Dock
    • CONSTRUCTION TYPE: Frame/Wood
    • DINING: Combine with Living Room
    • EXTERIOR: Wood
    • FUEL: Propane
    • HEAT: Baseboard, Hot Water
    • BATH DESCRIPTION: Main Floor Full Bath, Full Master
    • GARAGE TYPE: Detached
    • ROOF: Asphalt Shingles
    • Room 2: Kitchen
    • Waterfront: Yes
    • Construction Status: Previously Owned
    • Room 4: Bedroom
    • Style: SF Single Family
    • BASEMENT MATERIAL: Concrete Block
    • BASEMENT STYLE: Partial, Walk-out
    • Room Level 1: Main
    • Room Level 2: Main
    • OUTBUILDINGS: Sauna, Boathouse, Screenhouse
    • Room 7: Bedroom
    • Room Level 7: Main
    • Room Level 4: Main
    • Room Level 5: Main
    • Room Level 6: Main
    • Assessments: Yes
    • BASEMENT FEATURES: Family/Rec Room, Finished
    • Room 1: Living Room
    • AMENITIES: Natural Woodwork, Washer/Dryer Hookups, Patio Door, Sauna
    • SEWER: City
    • WATER: City
    • Room 5: Bedroom
    • School District: St. Louis County #2142
    • Room 3: Family Room
    • Fireplace Type: Wood Burning
    • Classification: Homestead
    • Room 8: Bedroom
    • Room Level 8: Basement
    • Waterfront Name: Pelican
    • Room Level 3: Basement
    • BWCAW Access: Main
    • Waterfront Description: Inland Lake
    • House Style: 31.9x65

    Price history

    DateEventPrice
    11/14/2022Sold$585,000-10%$219/sqft
    Source: Lake Superior Area Realtors as distributed by MLS GRID #6104461 Report a problem
    10/10/2022Pending sale$649,900$243/sqft
    Source: Lake Superior Area Realtors as distributed by MLS GRID #6104461 Report a problem
    9/3/2022Price change$649,900-5.7%$243/sqft
    Source: Range AOR #143861 Report a problem
    8/30/2022Price change$689,000-1.4%$258/sqft
    Source: Range AOR #143861 Report a problem
    8/6/2022Price change$699,000-4.1%$262/sqft
    Source: Range AOR #143861 Report a problem
    7/24/2022Listed for sale$729,000+139%$273/sqft
    Source: Range AOR #143861 Report a problem
    6/15/2018Sold$305,000-12.6%$114/sqft
    Source: Lake Superior Area Realtors as distributed by MLS GRID #6033457 Report a problem
    5/30/2018Pending sale$349,000$131/sqft
    Source: RE/MAX Lake Country #6033457 Report a problem
    5/4/2018Price change$349,000-5.4%$131/sqft
    Source: RE/MAX Lake Country #6033457 Report a problem
    3/7/2018Listed for sale$369,000+36.7%$138/sqft
    Source: RE/MAX Lake Country #6033457 Report a problem
    12/29/2014Sold$270,000$101/sqft
    Source: Public Record Report a problem

    Public tax history

    YearProperty taxesTax assessment
    2024$6,650 +8.7%$433,500 +5.3%
    2023$6,120 +16.3%$411,800 +6.3%
    2022$5,262 +18.4%$387,400 +22.4%
    2021$4,444 $316,500 +13.2%
    2020$4,444 $279,700
    2019$4,444 +5.7%$279,700
    2018$4,206 -1.1%$279,700
    2017$4,252 +1.1%$279,700
    2016$4,206 -1.8%$279,700 -9%
    2015$4,284 -10.5%$307,400 +6304.2%
    2014$4,784 +5784.4%$4,800
    2013$81 -6%$4,800
    2012$87 +17.4%$4,800
    2011$74 -78%$4,800 -77.8%
    2010$336 $21,600
    2009$336 +42.1%$21,600 +28.6%
    2008$236 +11.3%$16,800 +15.1%
    2007$212 +11.9%$14,600 +15%
    2006$189 +28.1%$12,700 +38%
    2004$148 +11.2%$9,200 +22.7%
    2003$133 +23%$7,500 +21%
    2002$108 -27.4%$6,200 +12.7%
    2001$149 +10.4%$5,500 +17%
    2000$135 $4,700

    Find assessor info on the county website

    Neighborhood: 55771

    Nearby schools

    GreatSchools rating
    Schools provided by the listing agent
    • District: St. Louis County #2142

    Source: The MLS. This data may not be complete. We recommend contacting the local school district to confirm school assignments for this home.

    Get pre-qualified for a loan
    At Zillow Home Loans, we can pre-qualify you in as little as 5 minutes with no impact to your credit score.

    An equal housing lender. NMLS #10287.