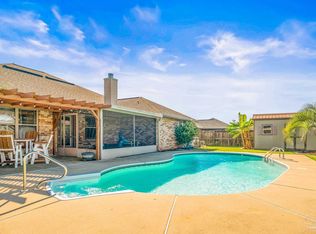
One Owner Home with Every Extra Imaginable: **3 Car Garage** Workshop** Screen Enclosed Pool** Whole House Generator** Sprinkler Sys** 4 Bedrooms** Office** 3 Full Bath** Luxury Vinyl Plank flooring & Plantation Shutters in every room** + sooo much More. Home is Private, High & Dry with no flooding Issues. Enjoy morning coffee on the Large Front Porch then Enter the home into the open floor plan with 10' Ceilings. Drool over the Gorgeous Deluxe Entry Door w/ 2 side lights & Transom above. The Great Room has a Corner Fireplace w/ room for a Large TV Above, 2 Ceiling Fans, Plant Ledge & is open to the Dining/Play area with a Double Arched Window & Chandelier. Office has double french doors, Cathedral Ceilings, ceiling fan, built in Granite desk & could be a 5th bedroom if needed. Even those who don't like to cook will love this dream kitchen with a High Wrap Around Bar, Granite Counters, 20 Cabinets, Pantry, Gas Stove & room for multiple cooks. Private Master Suite has: step up ceiling, French Door to Pool, Ceiling Fan, Double Window. Dream Bath has: 2 Walk in Closets, Linen Closet, 2 High Vanities w/ Granite, Shower w/ Glass Doors + a window for Natural Light. 2nd Full bath has door to pool, linen closet, dressing area & large double granite vanity off the kitchen & near 2 Bedrooms. 4th bedroom is by the laundry & 3rd Full Bath. 3 Car Garage has 2 openers, Laundry Sink, Floored Attic + Walk in Side Door by the fenced area for garbage cans & walk way to drive. The Workshop has a garage door + Walk in Door, 2 windows & seller is leaving shelving & tool Chest. Screen Enclosed Pool has new liner + polaris cleaner + a Heater so you can swim all year!!!!!! Just a few of the other extras include: Alarms on all windows & doors, Termite Bond, Whole House Generator, Flood Lights & Gutters. All this in a great subdivision with street lights within walking distance to Library, schools & shops making this a must see home.
Sold for $455,000
$455,000
4695 Belvedere Cir, Pace, FL 32571
4beds
2,370sqft
Single Family Residence
Built in 2013
10,454 Square Feet Lot
$465,300 Zestimate®
$192/sqft
$2,799 Estimated rent
Home value
$465,300
$442,000 - $489,000
$2,799/mo
Zestimate® history
Owner options
List your home for rent
$2,799/mo
Rent Zestimate®
Find your next renter with Zillow Rental Manager. Plus, with online applications, you can quickly screen prospective tenants – for free.
$2,799/mo
Rent Zestimate®
Refinance and save
$3,187/mo
Est. payment
Refinancing to a lower rate could help reduce your monthly payments and save thousands over the life of the loan.
$3,187/mo
Est. payment
Explore your selling options
Work with a Zillow partner agent
Leverage their expertise and Zillow's premium Showcase listings to get your home seen by more buyers.
Get startedList with your own agent
Get your home in front of millions of buyers by listing it on Zillow.
Learn how to do itSell it yourself
Take full control of how buyers see your home on Zillow by listing For Sale by Owner (FSBO).
List your homeWhat's special
Garage doorPlant ledgeNew linerFrench door to poolDressing areaHigh wrap around barWalk in door
Zillow last checked:
Listing updated:
Listed by:
Pam Davis 850-418-1755,
KELLER WILLIAMS REALTY GULF COAST
Bought with:
Lisa Renfroe
Levin Rinke Realty
Source: PAR,MLS#: 637685
Facts & features
Interior
Bedrooms & bathrooms
- Bedrooms: 4
- Bathrooms: 3
- Full bathrooms: 3
Primary bedroom
- Level: First
- Area: 228.89
- Dimensions: 17.17 x 13.33
Bedroom
- Level: First
- Area: 129.25
- Dimensions: 11.75 x 11
Bedroom 1
- Level: First
- Area: 121
- Dimensions: 11 x 11
Bedroom 2
- Level: First
- Area: 122.78
- Dimensions: 11.33 x 10.83
Dining room
- Level: First
- Area: 125.42
- Dimensions: 11.67 x 10.75
Kitchen
- Level: First
- Area: 151
- Dimensions: 12.58 x 12
Office
- Level: First
- Area: 165.56
- Dimensions: 13.33 x 12.42
Heating
- Heat Pump, Central, Fireplace(s)
Cooling
- Heat Pump, Central Air, Ceiling Fan(s)
Appliances
- Included: Gas Water Heater, Dishwasher
- Laundry: Inside
Features
- Storage, Cathedral Ceiling(s), Ceiling Fan(s), High Ceilings, High Speed Internet, Plant Ledges, Vaulted Ceiling(s)
- Doors: Insulated Doors
- Windows: Double Pane Windows, Shutters
- Has basement: No
- Has fireplace: Yes
Interior area
- Total structure area: 2,370
- Total interior livable area: 2,370 sqft
Property
Parking
- Total spaces: 8
- Parking features: 3 Car Garage, Oversized, Garage Door Opener
- Garage spaces: 3
Features
- Levels: One
- Stories: 1
- Patio & porch: Porch, Screened
- Exterior features: Rain Gutters
- Has private pool: Yes
- Pool features: In Ground, Screen Enclosure, Vinyl
- Fencing: Back Yard,Privacy
Lot
- Size: 10,454 Square Feet
- Dimensions: 85x125
- Features: Interior Lot, Sprinkler
Details
- Parcel number: 091n29543300b000230
- Zoning description: Agricultural,Deed Restrictions,Res Single
Construction
Type & style
- Home type: SingleFamily
- Architectural style: Craftsman
- Property subtype: Single Family Residence
Materials
- Brick
- Foundation: Slab
- Roof: Shingle,Hip
Condition
- Resale
- New construction: No
- Year built: 2013
Utilities & green energy
- Electric: Circuit Breakers, Copper Wiring
- Sewer: Grinder Pump, Public Sewer
- Water: Public
- Utilities for property: Underground Utilities
Green energy
- Energy efficient items: Heat Pump, Insulation, Ridge Vent
Community & HOA
Community
- Security: Security System, Smoke Detector(s)
- Subdivision: Tiburon East
HOA
- Has HOA: Yes
- HOA fee: $275 annually
Location
- Region: Pace
Financial & listing details
- Price per square foot: $192/sqft
- Tax assessed value: $323,216
- Annual tax amount: $4,049
- Price range: $455K - $455K
- Date on market: 12/16/2023
- Cumulative days on market: 89 days
- Road surface type: Paved
Price history
| Date | Event | Price |
|---|---|---|
| 4/29/2024 | Sold | $455,000-2.2%$192/sqft |
Source:  PAR #637685 Report a problem PAR #637685 Report a problem | ||
| 3/13/2024 | Contingent | $465,000$196/sqft |
Source: PAR #637685 Report a problem | ||
| 2/24/2024 | Price change | $465,000-0.9%$196/sqft |
Source: PAR #637685 Report a problem | ||
| 2/18/2024 | Price change | $469,000-0.2%$198/sqft |
Source: PAR #637685 Report a problem | ||
| 1/5/2024 | Price change | $470,000-1.1%$198/sqft |
Source: PAR #637685 Report a problem | ||
| 12/16/2023 | Listed for sale | $475,000+112.8%$200/sqft |
Source: PAR #637685 Report a problem | ||
| 11/21/2013 | Sold | $223,240-0.4%$94/sqft |
Source: PAR #444269 Report a problem | ||
| 5/25/2013 | Listing removed | $224,240$95/sqft |
Source: THAD BECHTELHEIMER #273818070 Report a problem | ||
| 5/20/2013 | Listed for sale | $224,240$95/sqft |
Source: THAD BECHTELHEIMER #273818070 Report a problem | ||
Public tax history
| Year | Property taxes | Tax assessment |
|---|---|---|
| 2024 | $4,049 +62% | $323,216 +40.2% |
| 2023 | $2,500 +2.7% | $230,507 +3% |
| 2022 | $2,435 +1.2% | $223,793 +3% |
| 2021 | $2,407 +0.5% | $217,275 +1.4% |
| 2020 | $2,395 +2.5% | $214,275 +2.3% |
| 2019 | $2,337 | $209,457 +1.9% |
| 2018 | $2,337 +7.5% | $205,552 +2.1% |
| 2017 | $2,173 | $201,324 +9.4% |
| 2016 | $2,173 +9% | $183,961 +0.7% |
| 2015 | $1,994 -2% | $182,682 +0.7% |
| 2014 | $2,034 | $181,449 +961.1% |
| 2013 | -- | $17,100 |
| 2012 | -- | $17,100 -11.1% |
| 2011 | -- | $19,237 |
| 2010 | -- | $19,237 -10% |
| 2009 | -- | $21,375 -35.7% |
| 2008 | -- | $33,250 |
| 2007 | -- | -- |
| 2006 | -- | -- |
Find assessor info on the county website
Neighborhood: 32571
Nearby homes
- $460,0004 bd3 ba2.7k sqft4689 Belvedere Cir, Pace, FL 32571Sold
- $367,4003 bd2 ba2k sqft4701 Belvedere Cir, Pace, FL 32571Off Market

- $422,1004 bd3 ba3.1k sqft4801 Belvedere Cir, Pace, FL 32571Off Market

- $154,7034 bd2 ba1.9k sqft4707 Belvedere Cir, Pace, FL 32571Off Market

- $378,9004 bd2 ba1.9k sqft4683 Belvedere Cir, Pace, FL 32571Off Market
- $421,9004 bd2 ba2.1k sqft4694 Belvedere Cir, Pace, FL 32571Off Market
- $393,4004 bd2 ba2.2k sqft4688 Belvedere Cir, Pace, FL 32571Off Market
- $334,7003 bd2 ba2k sqft4700 Belvedere Cir, Pace, FL 32571Off Market
Nearby schools
GreatSchools rating
- NAS. S. Dixon Primary SchoolGrades: PK-2Distance: 0.3 mi
- 8/10Thomas L Sims Middle SchoolGrades: 6-8Distance: 2.1 mi
- 6/10Pace High SchoolGrades: 9-12Distance: 0.4 mi
Schools provided by the listing agent
- Elementary: Dixon
- Middle: SIMS
- High: Pace
Source: PAR. This data may not be complete. We recommend contacting the local school district to confirm school assignments for this home.


Get pre-qualified for a loan
At Zillow Home Loans, we can pre-qualify you in as little as 5 minutes with no impact to your credit score.An equal housing lender. NMLS #10287.
Sell for more on Zillow
Get a Zillow Showcase℠ listing at no additional cost and you could sell for .
$465,300
2% more
+$9,306
With Zillow Showcase(estimated)
$474,606
- Florida
- Santa Rosa County
- Pace
- 32571
- 4695 Belvedere Cir
Nearby cities
Nearby zip codes
Other Pace Topics
