Welcome to 4695 Browns Mill Ferry Road, a beautifully character-filled ranch residence located in the heart of Lithonia's established Chestnut Lake Preserve community. This 3-bedroom, 2-bathroom 1312 sqft home perfectly blends classic 1970s architecture with standout modern curb appeal, highlighted by an attractive decorative stone application that complements the durable vinyl exterior. As you approach, you are greeted by a long, inviting covered front porch-the ideal spot for morning coffee or relaxing in the evening shade. Step inside to discover a seamless flow defined by warm hardwoods that run throughout the entire home, offering both beauty and easy maintenance. The heart of the home is the expansive living room, where a magnificent wood-burning masonry fireplace serves as a stunning focal point, perfect for cozying up during Georgia's cooler months. The primary suite serves as a privafeaturing a spacious walk-in closet and a dedicated full bathroom. Two additional well-appointed bedrooms share a second full bath, providing ample space for family, guests, or a home office. Functionality is front and center with the attached 2-car garage, which houses a hidden gem: a dedicated 6x20 utility and laundry room. This oversized space offers abundant room for additional storage, a secondary pantry, or a specialized hobby area while keeping the main living quarters clutter-free. The outdoor living space is equally impressive. Situated on a level 0.35-acre lot, the backyard is fully enclosed by a wood privacy fence, creating a secure oasis for recreation or pets. Mature trees line the perimeter, providing a natural canopy and an enhanced sense of privacy. Whether you are hosting a summer barbecue or enjoying a quiet afternoon in the grass, this yard offers the perfect backdrop. Conveniently located within the DeKalb County school district (Browns Mill Elementary) and just minutes from local shopping, dining, and major transport arteries, this home offers the perfect balance of suburban tranquility and city accessibility. Don't miss your chance to own this move-in-ready gem that combines unique masonry details with functional modern living.
Closed
Zillow last checked:
Listing updated:
Bought with:
Sandria Taylor-Joseph, 416988
Real Broker, LLC
Source: GAMLS,MLS#: 10712390
Price history
| Date | Event | Price |
|---|---|---|
| 8/26/2026 | Sold | $199,900$152/sqft |
Source:  GAMLS #10712390 Report a problem GAMLS #10712390 Report a problem | ||
| 7/22/2026 | Pending sale | $199,900$152/sqft |
Source: GAMLS #10712390 Report a problem | ||
| 7/7/2026 | Listed for sale | $199,900$152/sqft |
Source: GAMLS #10712390 Report a problem | ||
| 7/1/2026 | Pending sale | $199,900$152/sqft |
Source: GAMLS #10712390 Report a problem | ||
| 5/29/2026 | Price change | $199,900-4.8%$152/sqft |
Source: GAMLS #10712390 Report a problem | ||
| 4/24/2026 | Pending sale | $209,900$160/sqft |
Source: GAMLS #10712390 Report a problem | ||
| 3/18/2026 | Listed for sale | $209,900+91%$160/sqft |
Source: GAMLS #10712390 Report a problem | ||
| 10/28/2024 | Listing removed | $1,550$1/sqft |
Source: Zillow Rentals Report a problem | ||
| 10/24/2024 | Listed for rent | $1,550$1/sqft |
Source: Zillow Rentals Report a problem | ||
| 10/14/2024 | Listing removed | $1,550$1/sqft |
Source: Zillow Rentals Report a problem | ||
| 10/8/2024 | Listed for rent | $1,550+3.3%$1/sqft |
Source: Zillow Rentals Report a problem | ||
| 2/22/2024 | Listing removed | -- |
Source: Zillow Rentals Report a problem | ||
| 2/1/2024 | Listed for rent | $1,500-20%$1/sqft |
Source: Zillow Rentals Report a problem | ||
| 3/10/2023 | Listing removed | -- |
Source: Zillow Rentals Report a problem | ||
| 3/8/2023 | Listed for rent | $1,875+56.9%$1/sqft |
Source: Zillow Rentals Report a problem | ||
| 3/24/2021 | Listing removed | -- |
Source: Owner Report a problem | ||
| 3/14/2019 | Listing removed | $1,195$1/sqft |
Source: Owner Report a problem | ||
| 3/5/2019 | Listed for rent | $1,195+26.5%$1/sqft |
Source: Owner Report a problem | ||
| 1/26/2015 | Listing removed | $945$1/sqft |
Source: Colony American Homes LLC Report a problem | ||
| 1/10/2015 | Price change | $945-3.1%$1/sqft |
Source: Colony American Homes LLC Report a problem | ||
| 10/7/2014 | Listed for rent | $975+5.4%$1/sqft |
Source: Colony American Homes LLC Report a problem | ||
| 11/26/2013 | Listing removed | $925$1/sqft |
Source: Zillow Rentals Report a problem | ||
| 11/7/2013 | Price change | $925-5.1%$1/sqft |
Source: WRI Property Management, LLC Report a problem | ||
| 10/23/2013 | Price change | $975+5.4%$1/sqft |
Source: WRI Property Management, LLC Report a problem | ||
| 10/22/2013 | Price change | $925-5.1%$1/sqft |
Source: WRI Property Management, LLC Report a problem | ||
| 10/3/2013 | Listed for rent | $975$1/sqft |
Source: WRI Property Management, LLC Report a problem | ||
| 7/14/2006 | Sold | $109,900$84/sqft |
Source: Public Record Report a problem | ||
Nearby homes
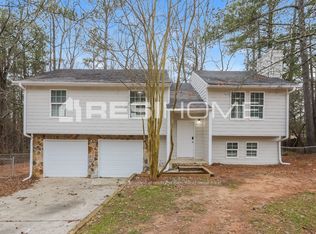
- $215,4004 bd2 ba1.8k sqft4703 Browns Mill Ferry Rd, Lithonia, GA 30038Off Market
- $202,2004 bd3 ba1.7k sqft4687 Browns Mill Ferry Rd, Lithonia, GA 30038Off Market
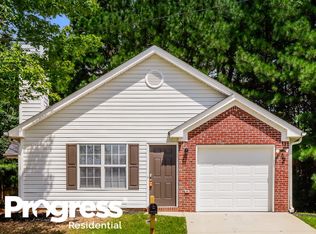
- $201,6003 bd2 ba1.3k sqft6734 Browns Mill Trl, Lithonia, GA 30038Off Market
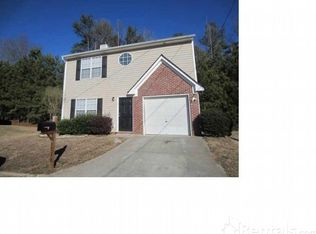
- $213,5003 bd2 ba1.4k sqft6738 Browns Mill Trl, Lithonia, GA 30038Off Market
Get a cash offer in 3 minutes
Find out how much your home could sell for in as little as 3 minutes with a no-obligation cash offer.
Estimated market value
$199,900
