Skip main navigation
Sold for $410,000
  • $410,000

    4695 E 98th Place, Thornton, CO 80229

    2beds
    1,443sqft
    Townhouse
    Built in 2006
    2,403 Square Feet Lot
    $383,100 Zestimate®
    $284/sqft
    $2,485 Estimated rent

    Home value

    $383,100

    $364,000 - $402,000

    $2,485/mo

    Zestimate® history
    Loading
    Loading...

    Owner options

    List your home for rent

    $2,485/mo

    Rent Zestimate®

    Find your next renter with Zillow Rental Manager. Plus, with online applications, you can quickly screen prospective tenants – for free.

    Learn more

    $2,485/mo

    Rent Zestimate®

    Refinance and save

    $2,717/mo

    Est. payment

    Refinancing to a lower rate could help reduce your monthly payments and save thousands over the life of the loan.

    See today's rates

    $2,717/mo

    Est. payment

    Explore your selling options

    Work with a Zillow partner agent

    Leverage their expertise and Zillow's premium Showcase listings to get your home seen by more buyers.

    Get started

    List with your own agent

    Get your home in front of millions of buyers by listing it on Zillow.

    Learn how to do it

    Sell it yourself

    Take full control of how buyers see your home on Zillow by listing For Sale by Owner (FSBO).

    List your home

    What's special

    Spacious feelBalcony accessPlush carpetsSliding glass doorsCozy deckLovely breakfast barEat-in kitchen
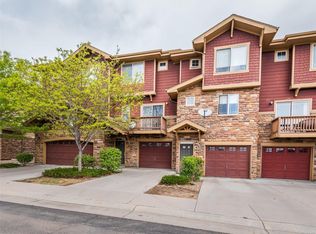
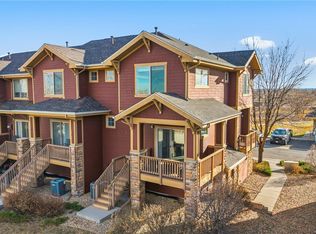
    Home, sweet home! This adorable 2-bed, 2.5-bath residence in Thornton is the one you've been looking for! You'll LOVE the fabulous interior showcasing tile flooring, plush carpets, and a neutral palette. The bright living room with sliding glass doors to the back deck seamlessly blends indoor-outdoor living. The spotless eat-in kitchen is a delight, equipped with recessed lighting, plenty of white shaker cabinetry, built-in appliances, stylish tile backsplash, granite counters, balcony access, and a lovely breakfast bar great for casual dining or a quick midnight snack. Discover the romantic primary bedroom, complete with vaulted ceilings that add to the spacious feel, his / her closets, and a private bathroom for added convenience. Let’s not forget about the extra long garage offering endless possibilities! The cozy deck is the perfect spot for unwinding after an exhausting day! What are you waiting for? This amazing property is ready for you to move in and enjoy!

    Zillow last checked:

    Listing updated:

    Listed by:

    Ray Rice 303-945-9970 rrice@5280livingchannel.com,

    Real Broker, LLC DBA Real

    Bought with:

    Aitana Gonzales, 100078873

    Avenues Unlimited

    Source: REcolorado as distributed by MLS GRID,MLS#: 1571331MLS Logo

    Facts & features

    Interior

    Bedrooms & bathrooms
    • Bedrooms: 2
    • Bathrooms: 3
    • Full bathrooms: 1
    • 3/4 bathrooms: 1
    • 1/2 bathrooms: 1
    • Main level bathrooms: 1
    Primary bedroom
    • Description: Carpeted, Ceiling Fan
    • Level: Upper
    Bedroom
    • Description: Carpeted, Ceiling Fan, Closet
    • Level: Upper
    Primary bathroom
    • Description: Shower & Tub Combo
    • Level: Upper
    Bathroom
    • Description: Powder Room
    • Level: Main
    Bathroom
    • Description: Shower Only
    • Level: Upper
    Dining room
    • Description: Dining Area, Tile Floors
    • Level: Main
    Kitchen
    • Description: Tile Floors
    • Level: Main
    Laundry
    • Description: Clsoet
    • Level: Upper
    Living room
    • Description: Rear, Carpeted
    • Level: Main
    Heating
    • Forced Air
    Cooling
    • Central Air
    Appliances
    • Included: Dishwasher, Disposal, Dryer, Microwave, Range, Refrigerator, Washer
    • Laundry: In Unit
    Features
    • Built-in Features, Ceiling Fan(s), Eat-in Kitchen, Granite Counters, High Speed Internet, Primary Suite, Vaulted Ceiling(s), Walk-In Closet(s)
    • Flooring: Carpet, Tile
    • Windows: Double Pane Windows
    • Has basement: No
    Interior area
    • Total structure area: 1,443
    • Total interior livable area: 1,443 sqft
    • Finished area above ground: 1,260

    Property

    Parking
    • Total spaces: 2
    • Parking features: Concrete, Tandem
    • Attached garage spaces: 2
    Features
    • Levels: Two
    • Stories: 2
    • Patio & porch: Deck
    • Exterior features: Balcony, Rain Gutters
    • Fencing: Partial
    Lot
    • Size: 2,403 sqft
    • Features: Landscaped
    Details
    • Parcel number: R0170257
    • Zoning: Residential
    • Special conditions: Standard

    Construction

    Type & style
    • Home type: Townhouse
    • Architectural style: Contemporary
    • Property subtype: Townhouse
    • Attached to another structure: Yes
    Materials
    • Frame, Stone, Wood Siding
    • Roof: Composition
    Condition
    • Year built: 2006

    Utilities & green energy

    • Sewer: Public Sewer
    • Water: Public
    • Utilities for property: Cable Available, Natural Gas Available, Phone Available

    Community & neighborhood

    Security
    • Security features: Smoke Detector(s)
    Location
    • Region: Thornton
    • Subdivision: River Valley Village

    HOA & financial

    HOA
    • Has HOA: Yes
    • HOA fee: $285 monthly
    • Amenities included: Clubhouse, Fitness Center, Pool
    • Services included: Maintenance Grounds, Maintenance Structure, Snow Removal, Trash, Water
    • Association name: HG Management
    • Association phone: 303-804-9800

    Other

    Other facts
    • Listing terms: Cash,Conventional,FHA,VA Loan
    • Ownership: Individual
    • Road surface type: Paved

    Price history

    DateEventPrice
    2/23/2024Sold$410,000+2.5%$284/sqft
    Source: REcolorado as distributed by MLS GRID #1571331 Report a problem
    2/3/2024Pending sale$399,990$277/sqft
    Source: REcolorado as distributed by MLS GRID #1571331 Report a problem
    1/18/2024Listed for sale$399,990+41.8%$277/sqft
    Source: REcolorado as distributed by MLS GRID #1571331 Report a problem
    3/16/2018Sold$282,000+0.8%$195/sqft
    Source: Public Record Report a problem
    2/13/2018Pending sale$279,897$194/sqft
    Source: ROBERT CAMPBELL REAL ESTATE #7423081 Report a problem
    2/9/2018Listed for sale$279,897+46%$194/sqft
    Source: ROBERT CAMPBELL REAL ESTATE #7423081 Report a problem
    10/9/2007Sold$191,759$133/sqft
    Source: Public Record Report a problem

    Public tax history

    YearProperty taxesTax assessment
    2025$2,070 +15%$24,690 -7.8%
    2024$1,800 +10.4%$26,790
    2023$1,630 -1.7%$26,790 +31.1%
    2022$1,658 $20,430 -2.8%
    2021-- $21,020 +0.3%
    2020$1,663 $20,960 -0.1%
    2019$1,663 +12.9%$20,990 +16.5%
    2018$1,473 $18,010
    2017$1,473 $18,010 +25.9%
    2016-- $14,310
    2015$1,212 $14,310 +51.1%
    2014-- $9,470
    2013-- $9,470 -16.5%
    2012-- $11,340
    2011-- $11,340 -11.2%
    2010-- $12,770
    2009-- $12,770 -7.3%
    2008-- $13,780 +163%
    2007-- $5,240

    Find assessor info on the county website

    Neighborhood: Cornerstone

    Nearby schools

    GreatSchools rating
    Schools provided by the listing agent
    • Elementary: Alsup
    • Middle: Adams City
    • High: Adams City
    • District: Adams 14

    Source: REcolorado as distributed by MLS GRID. This data may not be complete. We recommend contacting the local school district to confirm school assignments for this home.

    Get a cash offer in 3 minutes
    Find out how much your home could sell for in as little as 3 minutes with a no-obligation cash offer.
    Estimated market value
    $383,100
    Get a cash offer in 3 minutes
    Find out how much your home could sell for in as little as 3 minutes with a no-obligation cash offer.
    Estimated market value
    $383,100