The Glendo is an impressive 4-bedroom, 2 1/2-bath two-story home offering 2,334 finished square feet and an 880-square-foot unfinished basement. This home features the Legacy finish package, which includes beautiful hardwood flooring in the entry, kitchen, and dining areas, stylish tile backsplashes in the kitchen, and upgraded 2-tone interior paint throughout. The open layout of the living room, kitchen, and dining area creates the perfect space for entertaining. Not to mention an additional room for a home office or guest room. Upstairs, you'll find 4 spacious bedrooms, a convenient laundry room, and loft that adds even more flexibility to this already dynamic home. The Glendo is the ideal choice for those seeking a stylish, functional, and spacious home.
Sold for $550,000
$550,000
4695 Grapevine Dr, Johnstown, CO 80534
4beds
3,214sqft
Single Family Residence
Built in 2025
9,183 Square Feet Lot
$543,200 Zestimate®
$171/sqft
$3,322 Estimated rent
Home value
$543,200
$516,000 - $576,000
$3,322/mo
Zestimate® history
Owner options
List your home for rent
$3,322/mo
Rent Zestimate®
Find your next renter with Zillow Rental Manager. Plus, with online applications, you can quickly screen prospective tenants – for free.
$3,322/mo
Rent Zestimate®
Refinance and save
$3,255/mo
Est. payment
Refinancing to a lower rate could help reduce your monthly payments and save thousands over the life of the loan.
$3,255/mo
Est. payment
Explore your selling options
Work with a Zillow partner agent
Leverage their expertise and Zillow's premium Showcase listings to get your home seen by more buyers.
Get startedList with your own agent
Get your home in front of millions of buyers by listing it on Zillow.
Learn how to do itSell it yourself
Take full control of how buyers see your home on Zillow by listing For Sale by Owner (FSBO).
List your homeWhat's special
Zillow last checked:
Listing updated:
Listed by:
Karl Tarango 970-330-7155,
Mtn Vista Real Estate Co., LLC
Bought with:
Shea Clifford, 100098374
Salz Home Solutions Realty
Source: IRES as distributed by MLS GRID,MLS#: 1027638
Facts & features
Interior
Bedrooms & bathrooms
- Bedrooms: 4
- Bathrooms: 3
- Full bathrooms: 2
- 1/2 bathrooms: 1
- Main level bathrooms: 1
Primary bedroom
- Description: Carpet
- Features: 5 Piece Primary Bath
- Level: Upper
- Area: 225 Square Feet
- Dimensions: 15 x 15
Bedroom 2
- Description: Carpet
- Level: Upper
- Area: 143 Square Feet
- Dimensions: 11 x 13
Bedroom 3
- Description: Carpet
- Level: Upper
- Area: 132 Square Feet
- Dimensions: 11 x 12
Bedroom 4
- Description: Carpet
- Level: Upper
- Area: 100 Square Feet
- Dimensions: 10 x 10
Dining room
- Description: Wood
- Level: Main
- Area: 144 Square Feet
- Dimensions: 12 x 12
Great room
- Description: Carpet
- Level: Main
- Area: 225 Square Feet
- Dimensions: 15 x 15
Kitchen
- Description: Wood
- Level: Main
- Area: 144 Square Feet
- Dimensions: 12 x 12
Laundry
- Description: Wood
- Level: Upper
- Area: 60 Square Feet
- Dimensions: 6 x 10
Living room
- Description: Carpet
- Level: Upper
- Area: 256 Square Feet
- Dimensions: 16 x 16
Study
- Description: Wood
- Level: Main
- Area: 120 Square Feet
- Dimensions: 12 x 10
Heating
- Forced Air
Cooling
- Ceiling Fan(s)
Appliances
- Included: Electric Range, Self Cleaning Oven, Dishwasher, Disposal
- Laundry: Washer/Dryer Hookup
Features
- Eat-in Kitchen, Separate Dining Room, Open Floorplan, Pantry, Walk-In Closet(s)
- Flooring: Wood
- Basement: Partial,Unfinished
Interior area
- Total structure area: 2,334
- Total interior livable area: 3,214 sqft
- Finished area above ground: 2,334
Property
Parking
- Total spaces: 3
- Parking features: Attached
- Attached garage spaces: 3
- Details: Attached
Features
- Levels: Two
- Stories: 2
- Exterior features: Sprinkler System
- Has view: Yes
- View description: Mountain(s), Hills
Lot
- Size: 9,183 Square Feet
- Features: Paved, Curbs, Gutters, Sidewalks, Street Light, Fire Hydrant within 500 Feet
Details
- Zoning: RES
- Special conditions: Builder
Construction
Type & style
- Home type: SingleFamily
- Property subtype: Single Family Residence
Materials
- Frame, Stone, Composition
- Roof: Composition
Condition
- New construction: Yes
- Year built: 2025
Details
- Builder model: Glendo
- Builder name: J&J Construction
Utilities & green energy
- Electric: PVREA
- Gas: Xcel
- Sewer: Public Sewer
- Water: City
- Utilities for property: Natural Gas Available, Electricity Available, Cable Available, Satellite Avail, High Speed Avail, Underground Utilities
Green energy
- Energy efficient items: Windows, High Efficiency Furnace, Energy Rated
Community & HOA
Community
- Security: Fire Alarm
- Subdivision: Southridge
HOA
- Has HOA: No
- Services included: Common Amenities
Location
- Region: Johnstown
Financial & listing details
- Price per square foot: $171/sqft
- Date on market: 3/4/2025
- Listing terms: Cash,Conventional,FHA,VA Loan
- Electric utility on property: Yes
- Road surface type: Asphalt
Price history
| Date | Event | Price |
|---|---|---|
| 5/30/2025 | Sold | $550,000-2.6%$171/sqft |
Source:  IRES as distributed by MLS GRID #1027638 Report a problem IRES as distributed by MLS GRID #1027638 Report a problem | ||
| 3/4/2025 | Pending sale | $564,434$176/sqft |
Source:  REcolorado as distributed by MLS GRID #IR1027638 Report a problem REcolorado as distributed by MLS GRID #IR1027638 Report a problem | ||
| 3/4/2025 | Listed for sale | $564,434$176/sqft |
Source: IRES as distributed by MLS GRID #1027638 Report a problem | ||
Public tax history
Tax history is unavailable.
Neighborhood: 80534
Nearby homes
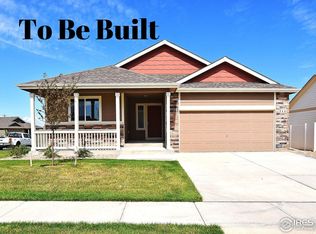
- $458,5003 bd2 ba2.8k sqft4748 Tangerine St, Johnstown, CO 80534Sold

- $521,4664 bd3 ba3.2k sqft2417 Oakhurst Rd, Johnstown, CO 80534Sold
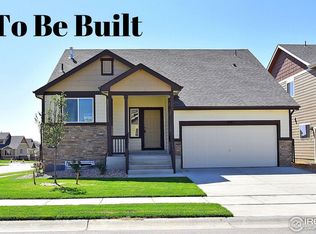
- $458,3753 bd3 ba1.9k sqft2420 Oakhurst Rd, Johnstown, CO 80534Sold
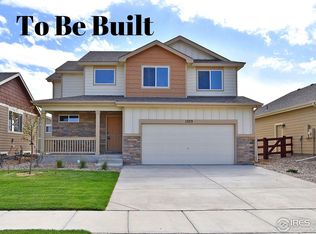
- $472,6003 bd3 ba2.2k sqft4772 Tangerine St, Johnstown, CO 80534Sold
- $454,0784 bd3 ba2.1k sqft2444 Oakhurst Rd, Johnstown, CO 80534Sold
- $451,5884 bd3 ba2.1k sqft4745 Grapevine Way, Johnstown, CO 80534Sold
- $450,6923 bd2 ba2.8k sqft2393 Ivywood Ln, Johnstown, CO 80534Sold
- $448,3403 bd2 ba2.5k sqft2373 Jasmine Ln, Johnstown, CO 80534Sold
Nearby schools
GreatSchools rating
- 5/10Riverview PK-8Grades: PK-8Distance: 1.4 mi
- 7/10Mountain View High SchoolGrades: 9-12Distance: 3.7 mi
Schools provided by the listing agent
- Elementary: Riverview PK-8
- Middle: Riverview PK-8
- High: Mountain View
Source: IRES as distributed by MLS GRID. This data may not be complete. We recommend contacting the local school district to confirm school assignments for this home.
Get a cash offer in 3 minutes
Find out how much your home could sell for in as little as 3 minutes with a no-obligation cash offer.
Estimated market value
$543,200
Get a cash offer in 3 minutes
Find out how much your home could sell for in as little as 3 minutes with a no-obligation cash offer.
Estimated market value
$543,200
- Colorado
- Larimer County
- Johnstown
- 80534
- 4695 Grapevine Dr
Nearby cities
Nearby zip codes
Other Johnstown Topics
