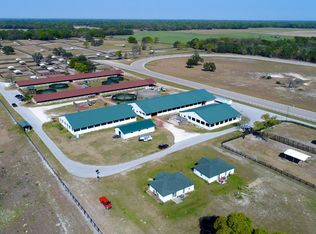
BACK ON THE MARKET!! Just Bring Your Horses and start living the dream!! An unparalleled opportunity for equestrian enthusiasts and investors alike—welcome to Midwest Thoroughbreds, a premier thoroughbred training facility located in Marion County, "The Horse Capital of the World". Conveniently located only 20 minutes from World Equestrian Center, this turnkey horse farm boasts luxury living and top-tier training facilities. Fully equipped and furnished with farm equipment & furniture included, this property offers a seamless transition for the next owner to step right into a fully operational equestrian facility in a prime location. Whether you're expanding your thoroughbred operations or seeking an elite equestrian estate, this is a rare find that combines business, passion, and luxury living. Covering over 137 acres, this property includes 120 stalls spread across three well-appointed barns, offering ample space for operations at any scale. The 3/4 mile lighted training track is professionally designed for peak performance. The hydrotherapy & cold water spa enhance equine recovery and conditioning with cutting-edge facilities. 23 Paddocks – Spacious, meticulously maintained, and ideal for turnout and training. Luxury living & guest accommodations start with the main residence – A stunning 3,038 sq. ft. home featuring 3 bedrooms, 3.5 baths, a 2-car garage plus golf cart garage, and a resort-style pool with an expansive outdoor entertaining area—perfect for hosting clients, guests, or simply unwinding after a day at the farm. Additionally, the detached 900 sq. ft. guest cottage features 1 bedroom, 1 bathroom, an office/flex room, living area, and kitchenette. Each of the two farm manager homes include three bedrooms and one bathroom situated close to the barns and provide comfortable accommodations for staff, trainers, or visitors. There are also five hot walkers, a round pen, and an equipment building. This property also includes the farm equipment, so all that it needs is you!!
Sold for $4,500,000
Zillow last checked:
Listing updated:
Bought with:
Non-Member Agent
STELLAR NON-MEMBER OFFICE
Source: Stellar MLS,MLS#: OM696542 Originating MLS: Ocala - Marion
Originating MLS: Ocala - Marion
Price history
| Date | Event | Price |
|---|---|---|
| 9/29/2025 | Sold | $4,500,000-12.6%$327/sqft |
Source:  Stellar MLS #OM696542 Report a problem Stellar MLS #OM696542 Report a problem | ||
| 8/29/2025 | Pending sale | $5,150,000$374/sqft |
Source: Stellar MLS #OM696542 Report a problem | ||
| 8/26/2025 | Listed for sale | $5,150,000$374/sqft |
Source: Stellar MLS #OM696542 Report a problem | ||
| 7/19/2025 | Pending sale | $5,150,000$374/sqft |
Source: Stellar MLS #OM696542 Report a problem | ||
| 6/10/2025 | Price change | $5,150,000-4.6%$374/sqft |
Source: Stellar MLS #OM696542 Report a problem | ||
| 4/23/2025 | Price change | $5,400,000-6.5%$393/sqft |
Source: Stellar MLS #OM696542 Report a problem | ||
| 3/5/2025 | Listed for sale | $5,775,000+21.6%$420/sqft |
Source: Stellar MLS #OM696542 Report a problem | ||
| 7/31/2022 | Listing removed | -- |
Source: Stellar MLS #OM620344 Report a problem | ||
| 5/5/2022 | Pending sale | $4,750,000$345/sqft |
Source: Stellar MLS #OM620344 Report a problem | ||
| 5/19/2021 | Listed for sale | $4,750,000$345/sqft |
Source: Stellar MLS #OM620344 Report a problem | ||