Skip main navigation
Sold for $485,000
  • $485,000

    4695 Powell Dr, Mount Pleasant, MI 48858

    4beds
    5,280sqft
    Single Family Residence
    Built in 2002
    2 Acres Lot
    $476,000 Zestimate®
    $92/sqft
    $3,960 Estimated rent

    Home value

    $476,000

    $438,000 - $519,000

    $3,960/mo

    Zestimate® history
    Loading
    Loading...

    Owner options

    List your home for rent

    $3,960/mo

    Rent Zestimate®

    Find your next renter with Zillow Rental Manager. Plus, with online applications, you can quickly screen prospective tenants – for free.

    Learn more

    $3,960/mo

    Rent Zestimate®

    Refinance and save

    $3,164/mo

    Est. payment

    Refinancing to a lower rate could help reduce your monthly payments and save thousands over the life of the loan.

    See today's rates

    $3,164/mo

    Est. payment

    Explore your selling options

    Work with a Zillow partner agent

    Leverage their expertise and Zillow's premium Showcase listings to get your home seen by more buyers.

    Get started

    List with your own agent

    Get your home in front of millions of buyers by listing it on Zillow.

    Learn how to do it

    Sell it yourself

    Take full control of how buyers see your home on Zillow by listing For Sale by Owner (FSBO).

    List your home

    What's special

    Finished walk-out basementCustom-built homeOpen floor planHuge walk-in closetVaulted ceilingsAmazing array of natureFitness area
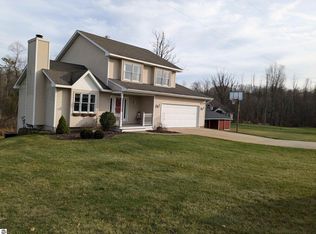
    Find comfort, privacy and the beauty of a quiet setting with this gorgeous, custom-built home lying on 2 acres of incredible land that entices your senses for the outdoors, all while keeping the suburban charm within the cul-de-sac that comforts the mind and is welcoming to all who live and visit. This 4-bedroom, 3.5 bath home comes with an open floor plan for the imaginative mind, beautifully vaulted ceilings, a 3-car garage and comes with an abundantly spaced and finished walk-out basement w/ wet bar and fitness area! The kitchen is a symmetrical and well-thought out space that provides plenty of working room and from the dishwasher to the oven/microwave, has everything all in optimal positions for efficiency without losing its premium look. The living room takes you to a long patio that displays an amazing array of nature that lies just past the backyard. It is a view that will certainly provide a welcome escape from the hustle and bustle of daily life for you and your guests. The set-up with the patio, living room and kitchen is perfect for family BBQ’s and parties where everything is synced together in unison. The primary bedroom is located on the main floor and comes with a huge walk-in closet for those with large wardrobes and a need for room to organize. It is a home that was made with love and carefully crafted for the family wanting serenity and an ability to make their own. So schedule a showing today and see the possibilities of a residence that provides you the best of both worlds, where nature and suburban comfort offer a home life well-lived.

    Zillow last checked:

    Listing updated:

    Listed by:

    Andy Boryszczuk 734-513-2166,

    Elite Realty

    Bought with:

    Erin Peffer, 6501433630

    Five Star Real Estate

    Source: Realcomp II,MLS#: 20251012448MLS Logo

    Facts & features

    Interior

    Bedrooms & bathrooms
    • Bedrooms: 4
    • Bathrooms: 4
    • Full bathrooms: 3
    • 1/2 bathrooms: 1
    Primary bedroom
    • Level: Entry
    • Area: 210
    • Dimensions: 15 X 14
    Bedroom
    • Level: Second
    • Area: 294
    • Dimensions: 21 X 14
    Bedroom
    • Level: Second
    • Area: 132
    • Dimensions: 11 X 12
    Bedroom
    • Level: Second
    • Area: 143
    • Dimensions: 11 X 13
    Other
    • Level: Entry
    Other
    • Level: Second
    Other
    • Level: Basement
    Other
    • Level: Entry
    Dining room
    • Level: Entry
    • Area: 156
    • Dimensions: 12 X 13
    Kitchen
    • Level: Entry
    • Area: 378
    • Dimensions: 27 X 14
    Living room
    • Level: Entry
    • Area: 273
    • Dimensions: 21 X 13
    Heating
    • Forced Air, Natural Gas
    Features
    • Basement: Finished,Walk Out Access
    • Has fireplace: No
    Interior area
    • Total interior livable area: 5,280 sqft
    • Finished area above ground: 3,380
    • Finished area below ground: 1,900

    Property

    Parking
    • Total spaces: 3
    • Parking features: Three Car Garage, Attached
    • Garage spaces: 3
    Features
    • Levels: Two
    • Stories: 2
    • Entry location: GroundLevel
    • Pool features: None
    Lot
    • Size: 2 Acres
    Details
    • Parcel number: 140303000207
    • Special conditions: Short Sale No,Standard

    Construction

    Type & style
    • Home type: SingleFamily
    • Architectural style: Colonial,Contemporary
    • Property subtype: Single Family Residence
    Materials
    • Stone, Vinyl Siding
    • Foundation: Basement, Poured
    Condition
    • New construction: No
    • Year built: 2002

    Utilities & green energy

    • Sewer: Septic Tank
    • Water: Well

    Community & neighborhood

    Location
    • Region: Mount Pleasant

    Other

    Other facts
    • Listing agreement: Exclusive Agency
    • Listing terms: Cash,Conventional,FHA,Usda Loan,Va Loan

    Price history

    DateEventPrice
    9/19/2025Sold$485,000-4.9%$92/sqft
    Source: Realcomp II #20251012448 Report a problem
    8/20/2025Pending sale$510,000$97/sqft
    Source: Realcomp II #20251012448 Report a problem
    8/13/2025Price change$510,000-1.9%$97/sqft
    Source: Realcomp II #20251012448 Report a problem
    8/4/2025Price change$520,000-1%$98/sqft
    Source: Realcomp II #20251012448 Report a problem
    7/11/2025Listed for sale$525,000+8.2%$99/sqft
    Source: Realcomp II #20251012448 Report a problem
    6/6/2023Sold$485,000-2.4%$92/sqft
    Source: NGLRMLS #1907581 Report a problem
    4/10/2023Pending sale$497,000$94/sqft
    Source: NGLRMLS #1907581 Report a problem
    4/10/2023Contingent$497,000$94/sqft
    Source: Realcomp II #79080003082 Report a problem
    1/7/2023Listed for sale$497,000+43%$94/sqft
    Source: NGLRMLS #1907581 Report a problem
    10/13/2010Sold$347,667-3.4%$66/sqft
    Source: Agent Provided Report a problem
    9/11/2010Listed for sale$359,900+799.8%$68/sqft
    Source: Coldwell Banker Mt. Pleasant Realty & Associates #83750 Report a problem
    8/10/2001Sold$40,000$8/sqft
    Source: Agent Provided Report a problem

    Public tax history

    YearProperty taxesTax assessment
    2025-- $280,100 +15.6%
    2024$5,346 $242,200 +12.2%
    2023-- $215,800 +9.8%
    2022-- $196,500 +13.4%
    2021-- $173,300 -6.5%
    2020-- $185,300 +2%
    2018-- $181,600 +4.7%
    2017$4,439 -99.8%$173,500 +1.2%
    2016$2,870,125 $171,400 -1.7%
    2015-- $174,400 -5.3%
    2014-- $184,200 +39%
    2011-- $132,480 -15.8%
    2010-- $157,400 +8.2%
    2003-- $145,500

    Find assessor info on the county website

    Neighborhood: 48858

    Nearby schools

    GreatSchools rating
    Get pre-qualified for a loan
    At Zillow Home Loans, we can pre-qualify you in as little as 5 minutes with no impact to your credit score.

    An equal housing lender. NMLS #10287.

    Sell for more on Zillow
    Get a Zillow Showcase℠ listing at no additional cost and you could sell for .
    $476,000
    2% more
    +$9,520
    With Zillow Showcase(estimated)
    $485,520