This beautifully updated home sits on a spacious expansive corner lot just across from the prestigious Cherry Hills Village neighborhood, offering both charm and an unbeatable location. Step inside to a freshly painted interior filled with natural light, thanks to abundant windows throughout the living and dining areas. A newer sliding glass door seamlessly connects the indoor space to a private side patio—perfect for relaxing or entertaining. The updated kitchen is both stylish and functional, featuring shaker-style honey maple cabinetry with under-cabinet lighting, a pantry with pull-out drawers, granite countertops, ceramic tile flooring, and stainless steel appliances, including a brand-new refrigerator and a newer dishwasher. A skylight above brings in even more natural light, creating a bright and welcoming space. The main level includes two bedrooms, each with carpet and hardwood flooring underneath, along with a spacious primary bedroom featuring dual windows. An updated full bathroom completes this level. Downstairs, the finished basement expands your living space with a family room, two bedrooms with closets, a generously sized laundry area, and an updated ¾ bathroom with a new vanity and toilet. You’ll also appreciate the abundant storage, including a dedicated storage room and additional space under the stairs. Outside, enjoy a sizable yard complete with a sprinkler and drip system, a charming water feature, and plenty of room to unwind. The oversized two-car detached garage and additional parking space provide flexibility for extra vehicles, storage, or even a shed. Major system updates include a newer furnace and central A/C (2023), offering peace of mind for years to come. Ideally located near the High Line Canal, scenic biking trails, and the shops and restaurants along South Broadway. Just minutes to Duncan Park and only 20 minutes to Downtown.
Sold for $585,000
$585,000
4695 S Clarkson Street, Englewood, CO 80113
4beds
1,712sqft
Single Family Residence
Built in 1957
9,148 Square Feet Lot
$581,500 Zestimate®
$342/sqft
$3,068 Estimated rent
Home value
$581,500
$547,000 - $622,000
$3,068/mo
Zestimate® history
Owner options
List your home for rent
$3,068/mo
Rent Zestimate®
Find your next renter with Zillow Rental Manager. Plus, with online applications, you can quickly screen prospective tenants – for free.
$3,068/mo
Rent Zestimate®
Refinance and save
$2,727/mo
Est. payment
Refinancing to a lower rate could help reduce your monthly payments and save thousands over the life of the loan.
$2,727/mo
Est. payment
Explore your selling options
Work with a Zillow partner agent
Leverage their expertise and Zillow's premium Showcase listings to get your home seen by more buyers.
Get startedList with your own agent
Get your home in front of millions of buyers by listing it on Zillow.
Learn how to do itSell it yourself
Take full control of how buyers see your home on Zillow by listing For Sale by Owner (FSBO).
List your homeWhat's special
Zillow last checked:
Listing updated:
Listed by:
Sue Monroe 303-717-7349 suemonroe@remax.net,
RE/MAX Leaders
Bought with:
Jessie Matteson, 100096726
West and Main Homes Inc
Source: REcolorado as distributed by MLS GRID,MLS#: 3859146
Facts & features
Interior
Bedrooms & bathrooms
- Bedrooms: 4
- Bathrooms: 2
- Full bathrooms: 1
- 3/4 bathrooms: 1
- Main level bathrooms: 1
- Main level bedrooms: 2
Bedroom
- Level: Main
Bedroom
- Level: Main
Bedroom
- Description: Non Conforming But Has A Closet
- Level: Basement
Bedroom
- Description: Non Conforming But Has A Closet
- Level: Basement
Bathroom
- Level: Main
Bathroom
- Level: Basement
Dining room
- Level: Main
Family room
- Level: Basement
Kitchen
- Level: Main
Laundry
- Level: Basement
Living room
- Level: Main
Heating
- Forced Air
Cooling
- Central Air
Appliances
- Included: Dishwasher, Gas Water Heater, Range, Refrigerator
- Laundry: In Unit
Features
- Granite Counters
- Flooring: Carpet, Wood
- Basement: Finished,Full
Interior area
- Total structure area: 1,712
- Total interior livable area: 1,712 sqft
- Finished area above ground: 856
- Finished area below ground: 856
Property
Parking
- Total spaces: 2
- Parking features: Garage
- Garage spaces: 2
Features
- Levels: One
- Stories: 1
- Patio & porch: Front Porch
- Exterior features: Garden, Water Feature
- Fencing: Full
Lot
- Size: 9,148 Square Feet
- Features: Corner Lot, Level, Near Public Transit, Sprinklers In Front, Sprinklers In Rear
Details
- Parcel number: 032001216
- Special conditions: Standard
Construction
Type & style
- Home type: SingleFamily
- Property subtype: Single Family Residence
Materials
- Concrete
- Foundation: Slab
Condition
- Year built: 1957
Utilities & green energy
- Sewer: Public Sewer
Community & HOA
Community
- Security: Carbon Monoxide Detector(s), Smoke Detector(s)
- Subdivision: South Broadway Heights
HOA
- Has HOA: No
Location
- Region: Englewood
Financial & listing details
- Price per square foot: $342/sqft
- Tax assessed value: $620,300
- Annual tax amount: $3,307
- Date on market: 4/1/2026
- Listing terms: Cash,Conventional,FHA,VA Loan
- Exclusions: Washer & Dryer
- Ownership: Individual
Price history
| Date | Event | Price |
|---|---|---|
| 4/24/2026 | Sold | $585,000+1%$342/sqft |
Source:  REcolorado as distributed by MLS GRID #3859146 Report a problem REcolorado as distributed by MLS GRID #3859146 Report a problem | ||
| 4/2/2026 | Pending sale | $579,000$338/sqft |
Source: REcolorado as distributed by MLS GRID #3859146 Report a problem | ||
| 4/1/2026 | Listed for sale | $579,000+9.2%$338/sqft |
Source: REcolorado as distributed by MLS GRID #3859146 Report a problem | ||
| 8/27/2021 | Sold | $530,000+158.5%$310/sqft |
Source: Public Record Report a problem | ||
| 3/21/2006 | Sold | $205,000+81.4%$120/sqft |
Source: Public Record Report a problem | ||
| 10/1/1996 | Sold | $113,000$66/sqft |
Source: Public Record Report a problem | ||
Public tax history
| Year | Property taxes | Tax assessment |
|---|---|---|
| 2025 | $2,945 +13.4% | $38,769 +5% |
| 2024 | $2,598 +13.3% | $36,930 -9.9% |
| 2023 | $2,292 +24.4% | $41,010 +30.3% |
| 2022 | $1,843 | $31,470 +20.5% |
| 2021 | -- | $26,126 -5.9% |
| 2020 | $2,039 +16% | $27,763 |
| 2019 | $1,758 | $27,763 +23.5% |
| 2018 | $1,758 +0.9% | $22,478 |
| 2017 | $1,742 | $22,478 +4.4% |
| 2016 | -- | $21,524 |
| 2015 | -- | $21,524 +42.2% |
| 2014 | $1,454 +31.9% | $15,140 -1.8% |
| 2013 | $1,102 | $15,410 |
| 2012 | -- | $15,410 |
| 2011 | $976 +1.1% | $15,410 -2.1% |
| 2010 | $966 -8.9% | $15,740 |
| 2009 | $1,060 | $15,740 -9% |
| 2008 | -- | $17,297 |
| 2007 | -- | $17,297 +12.4% |
| 2006 | -- | $15,395 |
| 2005 | -- | $15,395 +5.8% |
| 2002 | $902 +9.5% | $14,550 +15.4% |
| 2001 | $824 | $12,610 |
Find assessor info on the county website
Neighborhood: Duncan Park
Nearby homes
- $587,1003 bd2 ba1.6k sqft4685 S Clarkson St, Englewood, CO 80113Off Market

- $517,4002 bd1 ba1.2k sqft4677 S Clarkson St, Englewood, CO 80113Off Market
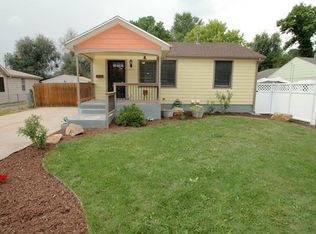
- $485,6003 bd2 ba1.4k sqft4665 S Clarkson St, Englewood, CO 80113Off Market
- $453,2003 bd1 ba1.1k sqft4655 S Clarkson St, Englewood, CO 80113Off Market
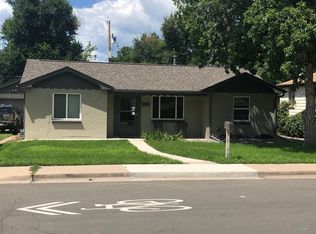
- $1,917,5004 bd3 ba3.4k sqft4660 S Clarkson St, Cherry Hills Village, CO 80113Off Market
- $1,958,1003 bd4 ba2.5k sqft4696 S Clarkson St, Cherry Hills Village, CO 80113Off Market
- $454,000-- bd1 ba915 sqft4641 S Clarkson St, Englewood, CO 80113Off Market
- $424,6002 bd1 ba1k sqft4701 S Clarkson St, Englewood, CO 80113Off Market
Nearby schools
GreatSchools rating
- 7/10Cherrelyn Elementary SchoolGrades: K-6Distance: 0.4 mi
- 1/10Englewood Middle SchoolGrades: 7-8Distance: 1.1 mi
- 4/10Englewood High SchoolGrades: 9-12Distance: 1 mi
Schools provided by the listing agent
- Elementary: Cherrelyn
- Middle: Englewood
- High: Englewood
- District: Englewood 1
Source: REcolorado as distributed by MLS GRID. This data may not be complete. We recommend contacting the local school district to confirm school assignments for this home.
Get a cash offer in 3 minutes
Find out how much your home could sell for in as little as 3 minutes with a no-obligation cash offer.
Estimated market value
$581,500
Get a cash offer in 3 minutes
Find out how much your home could sell for in as little as 3 minutes with a no-obligation cash offer.
Estimated market value
$581,500
- Colorado
- Arapahoe County
- Englewood
- 80113
- Duncan Park
- 4695 S Clarkson Street
Nearby cities
Nearby neighborhoods
Nearby zip codes
Other Englewood Topics
