Skip main navigation
Closed
  • $484,000

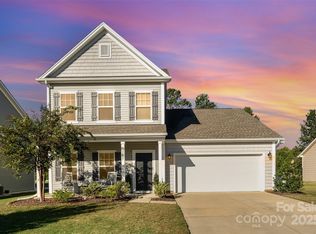
    4695 Selhurst Dr, Indian Land, SC 29707

    4beds
    2,436sqft
    Single Family Residence
    Built in 2020
    0.26 Acres Lot
    $504,400 Zestimate®
    $199/sqft
    $2,940 Estimated rent

    Home value

    $504,400

    $479,000 - $530,000

    $2,940/mo

    Zestimate® history
    Loading
    Loading...

    Owner options

    List your home for rent

    $2,940/mo

    Rent Zestimate®

    Find your next renter with Zillow Rental Manager. Plus, with online applications, you can quickly screen prospective tenants – for free.

    Learn more

    $2,940/mo

    Rent Zestimate®

    Refinance and save

    $3,613/mo

    Est. payment

    Refinancing to a lower rate could help reduce your monthly payments and save thousands over the life of the loan.

    See today's rates

    $3,613/mo

    Est. payment

    Explore your selling options

    Work with a Zillow partner agent

    Leverage their expertise and Zillow's premium Showcase listings to get your home seen by more buyers.

    Get started

    List with your own agent

    Get your home in front of millions of buyers by listing it on Zillow.

    Learn how to do it

    Sell it yourself

    Take full control of how buyers see your home on Zillow by listing For Sale by Owner (FSBO).

    List your home

    What's special

    Close to shoppingRocking chair front porchOpen sight linesScreened porchDouble-sink vanitySpa-like showerWalk-in closet
    3-year young, move-in ready home with rocking chair front porch features airy, open-concept main floor, comfortable for everyday living and entertaining. Main floor features dining room; large great room with open sight lines to nicely appointed kitchen with island, granite counters, stainless steel appliances, pantry. Spacious owner's suite on main floor has space for king-size bed, larger dressers, sitting area. Owner's en-suite bathroom features double-sink vanity, spa-like shower, walk-in closet. Second floor offers the ultimate in versatile flex space: three bedrooms, bathroom + loft. Don't need three bedrooms? Use the fourth as a recreation room and occasional guest room. Loft area, enclosed on three sides, is ideal for use as an office, playroom, crafts room, exercise room. Large, screened porch and back yard, facing a dense tree buffer, extend the home's living and entertaining spaces. Close to shopping, restaurants, recreational facilities in Ballantyne, Fort Mill, Pineville.

    Zillow last checked:

    Listing updated:

    Listing Provided by:

    Nina Hollander nina@ninahollander.com,

    Coldwell Banker Realty

    Bought with:

    Roshan Bhula

    EXP Realty LLC Ballantyne

    Source: Canopy MLS as distributed by MLS GRID,MLS#: 4063905MLS Logo

    Facts & features

    Interior

    Bedrooms & bathrooms
    • Bedrooms: 4
    • Bathrooms: 3
    • Full bathrooms: 2
    • 1/2 bathrooms: 1
    • Main level bedrooms: 1
    Primary bedroom
    • Features: Ceiling Fan(s)
    • Level: Main
    • Area: 226.21 Square Feet
    • Dimensions: 19' 8" X 11' 6"
    Bedroom s
    • Features: Ceiling Fan(s), Walk-In Closet(s)
    • Level: Upper
    • Area: 149.5 Square Feet
    • Dimensions: 13' 0" X 11' 6"
    Bedroom s
    • Features: Ceiling Fan(s)
    • Level: Upper
    • Area: 145.71 Square Feet
    • Dimensions: 12' 8" X 11' 6"
    Bathroom full
    • Features: Walk-In Closet(s)
    • Level: Main
    Bathroom half
    • Level: Main
    Bathroom full
    • Level: Upper
    Other
    • Level: Upper
    • Area: 281.87 Square Feet
    • Dimensions: 19' 8" X 14' 4"
    Dining room
    • Level: Main
    • Area: 120.75 Square Feet
    • Dimensions: 11' 6" X 10' 6"
    Great room
    • Features: Ceiling Fan(s), Open Floorplan
    • Level: Main
    • Area: 305.57 Square Feet
    • Dimensions: 19' 6" X 15' 8"
    Kitchen
    • Features: Breakfast Bar, Kitchen Island, Open Floorplan
    • Level: Main
    • Area: 187.27 Square Feet
    • Dimensions: 15' 10" X 11' 10"
    Loft
    • Level: Upper
    • Area: 124.55 Square Feet
    • Dimensions: 11' 6" X 10' 10"
    Heating
    • Central, Forced Air, Natural Gas, Zoned
    Cooling
    • Ceiling Fan(s), Central Air, Zoned
    Appliances
    • Included: Dishwasher, Disposal, Gas Range, Gas Water Heater, Microwave, Refrigerator
    • Laundry: Electric Dryer Hookup, Laundry Room, Main Level
    Features
    • Breakfast Bar, Kitchen Island, Open Floorplan, Pantry, Walk-In Closet(s)
    • Flooring: Carpet, Laminate, Tile
    • Doors: Screen Door(s), Sliding Doors, Storm Door(s)
    • Windows: Insulated Windows, Window Treatments
    • Has basement: No
    Interior area
    • Total structure area: 2,436
    • Total interior livable area: 2,436 sqft
    • Finished area above ground: 2,436
    • Finished area below ground: 0

    Property

    Parking
    • Total spaces: 2
    • Parking features: Attached Garage, Garage Door Opener, Garage Faces Front, Garage on Main Level
    • Attached garage spaces: 2
    Features
    • Levels: Two
    • Stories: 2
    • Patio & porch: Covered, Front Porch, Porch, Rear Porch, Screened
    • Pool features: Community
    Lot
    • Size: 0.26 Acres
    • Dimensions: 70 x 157 x 72 x 168
    • Features: Green Area, Level, Wooded
    Details
    • Parcel number: 0002B0C040.00
    • Zoning: MDR
    • Special conditions: Standard

    Construction

    Type & style
    • Home type: SingleFamily
    • Architectural style: Transitional
    • Property subtype: Single Family Residence
    Materials
    • Vinyl
    • Foundation: Slab
    • Roof: Shingle
    Condition
    • New construction: No
    • Year built: 2020
    Details
    • Builder model: Devin
    • Builder name: True Homes

    Utilities & green energy

    • Sewer: County Sewer
    • Water: County Water
    • Utilities for property: Cable Available, Fiber Optics, Underground Power Lines, Underground Utilities, Wired Internet Available

    Community & neighborhood

    Security
    • Security features: Carbon Monoxide Detector(s), Smoke Detector(s)
    Community
    • Community features: Cabana, Sidewalks
    Location
    • Region: Indian Land
    • Subdivision: Prestwick

    HOA & financial

    HOA
    • Has HOA: Yes
    • HOA fee: $795 annually
    • Association name: Braesael Management
    • Association phone: 704-847-3507

    Other

    Other facts
    • Listing terms: Cash,Conventional,FHA,VA Loan
    • Road surface type: Concrete, Paved

    Price history

    DateEventPrice
    11/29/2023Sold$484,000-2.2%$199/sqft
    Source: Canopy MLS as distributed by MLS GRID #4063905 Report a problem
    11/4/2023Pending sale$495,000$203/sqft
    Source: Canopy MLS as distributed by MLS GRID #4063905 Report a problem
    10/3/2023Price change$495,000-2.9%$203/sqft
    Source: Canopy MLS as distributed by MLS GRID #4063905 Report a problem
    9/11/2023Price change$510,000-1.9%$209/sqft
    Source: Canopy MLS as distributed by MLS GRID #4063905 Report a problem
    8/31/2023Listed for sale$520,000+43.3%$213/sqft
    Source: Canopy MLS as distributed by MLS GRID #4063905 Report a problem
    9/4/2020Sold$362,830$149/sqft
    Source: Public Record Report a problem

    Public tax history

    YearProperty taxesTax assessment
    2025$2,956 -55.2%$18,190 -4.7%
    2024$6,592 +39.9%$19,080 +39.9%
    2023$4,711 +2.1%$13,636
    2022$4,616 -33.3%$13,636 -33.3%
    2021$6,924 $20,454

    Find assessor info on the county website

    Neighborhood: Indian Land

    Nearby schools

    GreatSchools rating
    Schools provided by the listing agent
    • Elementary: Harrisburg
    • Middle: Indian Land
    • High: Indian Land

    Source: Canopy MLS as distributed by MLS GRID. This data may not be complete. We recommend contacting the local school district to confirm school assignments for this home.

    Get a cash offer in 3 minutes
    Find out how much your home could sell for in as little as 3 minutes with a no-obligation cash offer.
    Estimated market value
    $504,400
    Get a cash offer in 3 minutes
    Find out how much your home could sell for in as little as 3 minutes with a no-obligation cash offer.
    Estimated market value
    $504,400