Skip main navigation
Sold for $469,000
  • $469,000

    4695 W Gill Place, Denver, CO 80219

    2beds
    1,672sqft
    Single Family Residence
    Built in 1956
    6,000 Square Feet Lot
    $461,000 Zestimate®
    $281/sqft
    $2,515 Estimated rent

    Home value

    $461,000

    $438,000 - $484,000

    $2,515/mo

    Zestimate® history
    Loading
    Loading...

    Owner options

    List your home for rent

    $2,515/mo

    Rent Zestimate®

    Find your next renter with Zillow Rental Manager. Plus, with online applications, you can quickly screen prospective tenants – for free.

    Learn more

    $2,515/mo

    Rent Zestimate®

    Refinance and save

    $2,727/mo

    Est. payment

    Refinancing to a lower rate could help reduce your monthly payments and save thousands over the life of the loan.

    See today's rates

    $2,727/mo

    Est. payment

    Explore your selling options

    Work with a Zillow partner agent

    Leverage their expertise and Zillow's premium Showcase listings to get your home seen by more buyers.

    Get started

    List with your own agent

    Get your home in front of millions of buyers by listing it on Zillow.

    Learn how to do it

    Sell it yourself

    Take full control of how buyers see your home on Zillow by listing For Sale by Owner (FSBO).

    List your home

    What's special

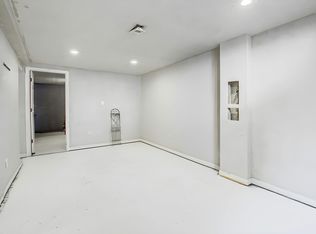
    Lovingly maintained Westwood ranch home - located on a large corner lot with rare peek-a-boo mountain views ! Truly cared for. this property is a fantastic investment in the up and coming Westwood area, with easy access to Denver and the foothills. As you enter you will appreciate the spacious open living/dining room, with an adorable built-in cocktail niche, Anderson windows, plus all natural hardwoods under the existing flooring. Easy entertaining with the open adjacent kitchen, breakfast nook, hand-made vintage hardwood cabinetry and all appliances. This cozy level also includes a professionally remodeled main level bath and two light & bright corner bedrooms with exposed hardwoods The fully finished basement provides separate living space -with easy conversion to a lock off with the outside access door. As you enter this level - the first space is ideal for a home office or workout area. Traveling on into the large recreation room, find a very special one-of-a-kind vintage style bar, with curved black faux leather padded edging. The retro beige built-in refrigerator is original and still in perfect working condition ! This spacious area is large enough for a game table, couches and large screen ! Newer bath with 3/4 shower provides for a true separate living concept. The utility room, storage area and built-in safe complete the basement of your new home. New sewer line to the street in 2019. Landscaping has been meticulously maintained. Enjoy outdoor evenings under your private covered patio adjacent to the well manicured back lawn. Grow your own vegetables in the garden area. The large lot also includes a detached two car oversized heated garage, 2 additional outdoor storage sheds, and off street parking. Close to the neighborhood trail, entertainment, shopping, Hwy 6, Denver and the mountains. Easy to show !

    Zillow last checked:

    Listing updated:

    Listed by:

    Cheryl Jordan 720-363-5626 cljbroker1@msn.com,

    Aegis Professional Realty

    Bought with:

    Iris Avila, 100041714

    Keller Williams Realty Downtown LLC

    Source: REcolorado as distributed by MLS GRID,MLS#: 7082091MLS Logo

    Facts & features

    Interior

    Bedrooms & bathrooms
    • Bedrooms: 2
    • Bathrooms: 2
    • Full bathrooms: 1
    • 3/4 bathrooms: 1
    • Main level bathrooms: 1
    • Main level bedrooms: 2
    Bedroom
    • Description: Hardwood Flooring + 2 Windows
    • Level: Main
    Bedroom
    • Description: Hardwood Flooring + 2 Windows
    • Level: Main
    Bathroom
    • Description: Professionally Remodeled With New Flooring.Tile.Glass Shower Door
    • Level: Main
    Bathroom
    • Description: Pristine Shower /Sink - Great Storage Closet
    • Level: Basement
    Bonus room
    • Description: Perfect For Hone Office /Workout Area
    • Level: Basement
    Dining room
    • Description: Dining/Living Areas Easily Interchangeable
    • Level: Main
    Family room
    • Description: Includes Built-In Custom Curved Bar With Faux Leather /Vintage Refrigerator
    • Level: Basement
    Kitchen
    • Description: Handmade Cabinetry, Gas Stove And All Appliances Included
    • Level: Main
    Living room
    • Description: Open & Bright Living /Dining Area
    • Level: Main
    Utility room
    • Description: Storage +washer/Dryer Included
    • Level: Basement
    Heating
    • Forced Air, Natural Gas
    Cooling
    • Evaporative Cooling
    Appliances
    • Included: Bar Fridge, Cooktop, Dishwasher, Disposal, Dryer, Gas Water Heater, Oven, Range, Refrigerator, Self Cleaning Oven, Washer
    Features
    • Eat-in Kitchen, Laminate Counters, Open Floorplan, Smoke Free
    • Flooring: Carpet, Linoleum, Tile, Vinyl, Wood
    • Windows: Double Pane Windows
    • Basement: Full
    Interior area
    • Total structure area: 1,672
    • Total interior livable area: 1,672 sqft
    • Finished area above ground: 836
    • Finished area below ground: 0

    Property

    Parking
    • Total spaces: 2
    • Parking features: Concrete, Exterior Access Door, Heated Garage, Lighted, Oversized, Storage
    • Garage spaces: 2
    Features
    • Levels: One
    • Stories: 1
    • Entry location: Exterior Access
    • Patio & porch: Covered, Patio
    • Exterior features: Garden, Lighting, Private Yard
    • Has view: Yes
    • View description: Mountain(s)
    Lot
    • Size: 6,000 sqft
    • Features: Level
    Details
    • Parcel number: 518200057
    • Zoning: E-SU-D1X
    • Special conditions: Standard

    Construction

    Type & style
    • Home type: SingleFamily
    • Architectural style: Bungalow
    • Property subtype: Single Family Residence
    Materials
    • Frame, Other
    • Foundation: Slab
    • Roof: Composition
    Condition
    • Fixer
    • Year built: 1956

    Utilities & green energy

    • Electric: 110V
    • Sewer: Public Sewer
    • Water: Public
    • Utilities for property: Electricity Connected, Natural Gas Connected, Phone Available

    Community & neighborhood

    Security
    • Security features: Carbon Monoxide Detector(s), Security Entrance, Smoke Detector(s)
    Location
    • Region: Denver
    • Subdivision: Westwood

    Other

    Other facts
    • Listing terms: Cash,Conventional,FHA,VA Loan
    • Ownership: Estate
    • Road surface type: Paved

    Price history

    DateEventPrice
    5/1/2026Listing removed$3,200$2/sqft
    Source: Zillow Rentals Report a problem
    4/24/2026Price change$3,200-1.5%$2/sqft
    Source: Zillow Rentals Report a problem
    4/11/2026Listed for rent$3,250-4.4%$2/sqft
    Source: Zillow Rentals Report a problem
    6/18/2025Listing removed$3,400$2/sqft
    Source: Zillow Rentals Report a problem
    5/28/2025Listed for rent$3,400$2/sqft
    Source: Zillow Rentals Report a problem
    5/11/2025Listing removed$3,400$2/sqft
    Source: Zillow Rentals Report a problem
    4/12/2025Listed for rent$3,400$2/sqft
    Source: Zillow Rentals Report a problem
    5/14/2024Sold$469,000-1.3%$281/sqft
    Source: REcolorado as distributed by MLS GRID #7082091 Report a problem
    4/1/2024Pending sale$475,000$284/sqft
    Source: REcolorado as distributed by MLS GRID #7082091 Report a problem
    3/12/2024Listed for sale$475,000$284/sqft
    Source: REcolorado as distributed by MLS GRID #7082091 Report a problem
    3/4/2024Pending sale$475,000$284/sqft
    Source: REcolorado as distributed by MLS GRID #7082091 Report a problem
    2/28/2024Listed for sale$475,000$284/sqft
    Source: REcolorado as distributed by MLS GRID #7082091 Report a problem

    Public tax history

    YearProperty taxesTax assessment
    2024$1,954 +10.5%$25,220 -10.5%
    2023$1,769 +3.6%$28,170 +26.7%
    2022$1,707 +64.4%$22,240 -2.8%
    2021$1,038 +2.9%$22,870 +8.2%
    2020$1,009 +49.7%$21,143 -0.7%
    2019$674 $21,291 +33.8%
    2018$674 +0.3%$15,910
    2017$672 +45%$15,910 +34%
    2016$463 +33.1%$11,870
    2015$348 0%$11,870 +41.6%
    2014$348 -26.7%$8,380
    2013$475 -41.1%$8,380 -25.8%
    2012$806 +27.1%$11,300 +0%
    2011$634 +2.2%$11,298 +18.7%
    2010$620 +35.2%$9,520
    2009$459 -0.2%$9,520 -30.7%
    2008$460 +1%$13,730
    2007$455 -49.5%$13,730 +0.9%
    2006$901 -1%$13,610
    2005$910 +131.4%$13,610 -6.2%
    2003$393 -49%$14,510 +10.5%
    2002$771 $13,130 +32.6%
    2001-- $9,900

    Find assessor info on the county website

    Neighborhood: Westwood

    Nearby schools

    GreatSchools rating
    Schools provided by the listing agent
    • Elementary: Knapp
    • Middle: Strive Westwood
    • High: John F. Kennedy
    • District: Denver 1

    Source: REcolorado as distributed by MLS GRID. This data may not be complete. We recommend contacting the local school district to confirm school assignments for this home.

    Get a cash offer in 3 minutes
    Find out how much your home could sell for in as little as 3 minutes with a no-obligation cash offer.
    Estimated market value
    $461,000
    Get a cash offer in 3 minutes
    Find out how much your home could sell for in as little as 3 minutes with a no-obligation cash offer.
    Estimated market value
    $461,000