Skip main navigation
Sold for $1,200,000
  • $1,200,000

    4696 Anne Pl, Erie, CO 80516

    3beds
    4,442sqft
    Single Family Residence
    Built in 1980
    5.59 Acres Lot
    $1,301,300 Zestimate®
    $270/sqft
    $3,569 Estimated rent

    Home value

    $1,301,300

    $1.20M - $1.43M

    $3,569/mo

    Zestimate® history
    Loading
    Loading...

    Owner options

    List your home for rent

    $3,569/mo

    Rent Zestimate®

    Find your next renter with Zillow Rental Manager. Plus, with online applications, you can quickly screen prospective tenants – for free.

    Learn more

    $3,569/mo

    Rent Zestimate®

    Refinance and save

    $7,160/mo

    Est. payment

    Refinancing to a lower rate could help reduce your monthly payments and save thousands over the life of the loan.

    See today's rates

    $7,160/mo

    Est. payment

    Explore your selling options

    Work with a Zillow partner agent

    Leverage their expertise and Zillow's premium Showcase listings to get your home seen by more buyers.

    Get started

    List with your own agent

    Get your home in front of millions of buyers by listing it on Zillow.

    Learn how to do it

    Sell it yourself

    Take full control of how buyers see your home on Zillow by listing For Sale by Owner (FSBO).

    List your home

    What's special

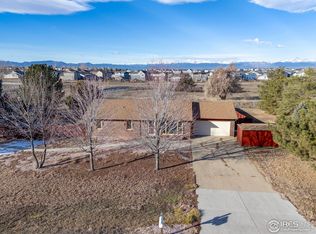
    Welcome to luxury living in Erie, Colorado! This exquisite property offers breathtaking mountain views and sits on over five acres, providing ample space to build a barn or airplane hangar. Located in a unique neighborhood that permits both planes and livestock, this residence seamlessly combines elegance with flexibility and functionality. As you approach the circle drive, the home's sleek lines and contemporary design are sure to make a striking first impression. The home features an updated modern exterior with an abundance of windows that allow natural light to flood the interior and showcase the stunning exposed beams. From the inside, these large windows frame picturesque views, creating the feel of living art. The open-concept interior spaces are perfect for both relaxation and entertaining. There's a cozy fireplace and panoramic mountain vistas in the living room, and the primary bedroom is a true retreat. Your private space offers expansive windows, an en-suite bath ready to be customized to your liking, and double doors that open to a serene back patio. Additional bedrooms are generously sized with vaulted ceilings and amazing, floor-to-ceiling windows. This property's expansive acreage offers endless possibilities, whether you envision building a barn, an airplane hangar, or simply want to enjoy the wide-open spaces. It's located in the St. Vrain Valley School District and minutes from downtown Erie where you can explore a variety of restaurants, shops, and entertainment options. Experience the best of Colorado living with modern amenities, stunning views, and the freedom to live life your way. Don't miss your opportunity to own this exceptional and truly unique luxury property. Schedule a private showing today!

    Zillow last checked:

    Listing updated:

    Listed by:

    Lindsey Sampier 303-733-5335,

    Porchlight Real Estate Group

    Bought with:

    Lori Weeks, 40039821

    RE/MAX Advanced Inc.

    Source: IRES as distributed by MLS GRID,MLS#: 1013034MLS Logo

    Facts & features

    Interior

    Bedrooms & bathrooms
    • Bedrooms: 3
    • Bathrooms: 3
    • Full bathrooms: 1
    • 3/4 bathrooms: 1
    • 1/2 bathrooms: 1
    • Main level bathrooms: 2
    Primary bedroom
    • Description: Hardwood
    • Features: Half Primary Bath
    • Level: Main
    • Area: 180 Square Feet
    • Dimensions: 15 x 12
    Bedroom 2
    • Description: Hardwood
    • Level: Main
    • Area: 126 Square Feet
    • Dimensions: 14 x 9
    Bedroom 3
    • Description: Hardwood
    • Level: Main
    • Area: 153 Square Feet
    • Dimensions: 17 x 9
    Dining room
    • Description: Hardwood
    • Level: Main
    • Area: 144 Square Feet
    • Dimensions: 12 x 12
    Family room
    • Description: Carpet
    • Level: Upper
    • Area: 260 Square Feet
    • Dimensions: 13 x 20
    Kitchen
    • Description: Hardwood
    • Level: Main
    • Area: 189 Square Feet
    • Dimensions: 21 x 9
    Laundry
    • Description: Vinyl
    • Level: Main
    • Area: 88 Square Feet
    • Dimensions: 8 x 11
    Living room
    • Description: Hardwood
    • Level: Main
    • Area: 225 Square Feet
    • Dimensions: 15 x 15
    Recreation room
    • Description: Carpet
    • Level: Upper
    • Area: 180 Square Feet
    • Dimensions: 15 x 12
    Heating
    • Forced Air
    Cooling
    • Central Air
    Appliances
    • Included: Electric Range, Dishwasher, Refrigerator, Microwave, Disposal
    • Laundry: Washer/Dryer Hookup
    Features
    • Separate Dining Room, Cathedral Ceiling(s), Open Floorplan, Natural Woodwork, High Ceilings, Beamed Ceilings
    • Basement: Full
    • Has fireplace: Yes
    • Fireplace features: Family Room
    Interior area
    • Total structure area: 2,759
    • Total interior livable area: 4,442 sqft
    • Finished area above ground: 2,759

    Property

    Parking
    • Total spaces: 2
    • Parking features: Garage Door Opener, Oversized
    • Attached garage spaces: 2
    • Details: Attached
    Accessibility
    • Accessibility features: Level Lot
    Features
    • Levels: Two
    • Stories: 2
    • Patio & porch: Patio, Deck
    • Exterior features: Balcony
    • Has view: Yes
    • View description: Mountain(s)
    Lot
    • Size: 5.59 Acres
    • Features: Cul-De-Sac, Wooded, Evergreen Trees, Deciduous Trees, Level, Airpark, Paved, Curbs, Gutters, Sidewalks, Street Light
    Details
    • Additional structures: Storage
    • Parcel number: R5700686
    • Zoning: RES
    • Special conditions: Private Owner
    • Horses can be raised: Yes
    • Horse amenities: Horse(s) Allowed

    Construction

    Type & style
    • Home type: SingleFamily
    • Architectural style: Contemporary
    • Property subtype: Single Family Residence
    Materials
    • Frame
    • Roof: Other
    Condition
    • New construction: No
    • Year built: 1980

    Utilities & green energy

    • Electric: United Power
    • Water: District
    • Utilities for property: Natural Gas Available, Electricity Available

    Community & neighborhood

    Security
    • Security features: Fire Alarm
    Location
    • Region: Erie
    • Subdivision: Park Land Estates

    HOA & financial

    HOA
    • Has HOA: Yes
    • HOA fee: $125 monthly
    • Services included: Common Amenities, Management
    • Association name: Parkland Homeowners Assoc
    • Association phone: 303-219-0830

    Other

    Other facts
    • Listing terms: Cash,Conventional,FHA,VA Loan
    • Road surface type: Asphalt

    Price history

    DateEventPrice
    8/21/2024Sold$1,200,000-5.9%$270/sqft
    Source: IRES as distributed by MLS GRID #1013034 Report a problem
    8/2/2024Pending sale$1,275,000$287/sqft
    Source: REcolorado as distributed by MLS GRID #IR1013034 Report a problem
    7/30/2024Listed for sale$1,275,000$287/sqft
    Source: REcolorado as distributed by MLS GRID #IR1013034 Report a problem
    7/15/2024Pending sale$1,275,000$287/sqft
    Source: REcolorado as distributed by MLS GRID #IR1013034 Report a problem
    7/6/2024Price change$1,275,000-1.9%$287/sqft
    Source: IRES as distributed by MLS GRID #1013034 Report a problem
    6/27/2024Listed for sale$1,300,000+18.2%$293/sqft
    Source: IRES as distributed by MLS GRID #1013034 Report a problem
    11/24/2021Sold$1,099,999$248/sqft
    Source: Public Record Report a problem
    10/13/2021Listed for sale$1,099,999$248/sqft
    Source: IRES as distributed by MLS GRID #953029 Report a problem

    Public tax history

    YearProperty taxesTax assessment
    2026$7,929 +14.1%$80,280 +2.7%
    2025$6,949 +4.3%$78,160 +0.2%
    2024$6,663 +6.7%$77,970 -1%
    2023$6,242 +9.7%$78,730 +18.4%
    2022$5,688 +23%$66,510 -2.8%
    2021$4,625 $68,430 +19.2%
    2020$4,625 +14%$57,420
    2019$4,058 -13.2%$57,420 +11.8%
    2018$4,678 +15.3%$51,350
    2017$4,058 +4.2%$51,350 +3.9%
    2016$3,894 +9.6%$49,420
    2015$3,554 +38.9%$49,420 +65.1%
    2014$2,559 $29,930
    2013-- $29,930 -28.4%
    2012-- $41,820
    2011-- $41,820 -19.8%
    2010-- $52,120
    2009-- $52,120 -2.1%
    2008-- $53,230
    2007-- $53,230 +4.7%
    2006-- $50,860
    2005-- $50,860 +6.4%
    2004-- $47,780 -1%
    2003-- $48,260 +0.6%
    2002-- $47,990 -1.2%
    2001-- $48,590

    Find assessor info on the county website

    Neighborhood: 80516

    Nearby schools

    GreatSchools rating
    Schools provided by the listing agent
    • Elementary: Soaring Heights PK-8
    • Middle: Soaring Heights PK-8
    • High: Erie

    Source: IRES as distributed by MLS GRID. This data may not be complete. We recommend contacting the local school district to confirm school assignments for this home.

    Get a cash offer in 3 minutes
    Find out how much your home could sell for in as little as 3 minutes with a no-obligation cash offer.
    Estimated market value
    $1,301,300
    Get a cash offer in 3 minutes
    Find out how much your home could sell for in as little as 3 minutes with a no-obligation cash offer.
    Estimated market value
    $1,301,300