Skip main navigation
Off market
  • $776,900

    4696 E Lake Ave, Centennial, CO 80121

    3beds
    2,433sqft
    SingleFamily
    Built in 1974
    0.39 Acres Lot
    $776,900 Zestimate®
    $319/sqft
    $3,877 Estimated rent

    Home value

    $776,900

    $730,000 - $831,000

    $3,877/mo

    Zestimate® history
    Loading
    Loading...

    Owner options

    List your home for rent

    $3,877/mo

    Rent Zestimate®

    Find your next renter with Zillow Rental Manager. Plus, with online applications, you can quickly screen prospective tenants – for free.

    Learn more

    $3,877/mo

    Rent Zestimate®

    Refinance and save

    $4,463/mo

    Est. payment

    Refinancing to a lower rate could help reduce your monthly payments and save thousands over the life of the loan.

    See today's rates

    $4,463/mo

    Est. payment

    Explore your selling options

    Work with a Zillow partner agent

    Leverage their expertise and Zillow's premium Showcase listings to get your home seen by more buyers.

    Get started

    List with your own agent

    Get your home in front of millions of buyers by listing it on Zillow.

    Learn how to do it

    Sell it yourself

    Take full control of how buyers see your home on Zillow by listing For Sale by Owner (FSBO).

    List your home

    What's special

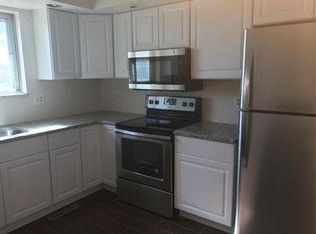
    Get ready to be delighted at every corner as you tour this fabulous updated home nestled at the back of a secluded cul de sac. Just down the street you will find the access to the Highline & Little Dry Creek bike trails. Follow to your left you will wander alongside a gentle shaded creek that is active year round. This leads to the extended bike trails & also access to the neighborhood park just behind Blue Ribbon Lois Lenski Elementary School, & the path to Little Dry Creek Park & the trail leading to Newton Middle School. The main floor of this amazing home offers spacious living areas with a formal living room, & totally remodeled kitchen & dining room. Extended kitchen cabinets, granite counters, center island, drop in gas stove, counter depth refrigerator, with designer touches that will provide a delightful area for cooking & entertaining for years to come. The re-designed master suite offers the perfect retreat with bonus features. Double sinks, a fabulous unique shower/steam room, & walk in closet. Your backyard will feel like your own private park from your covered patio area,through an extended area perfect for adding an outdoor kitchen. A therapeutic quality hot tub, & lots of room to play. A unique space at the center of the backyard has power to it, so easy to use as you would like. Previously used for kiln for pottery. Beautiful flooring throughout, upgraded copper wire & 200 amp electrical panel, hardy back cement board siding, gorgeous gas insert fireplace, extended driveway & front patio area, spacious bedrooms & gorgeous baths. With a location perfect for commuting in multiple directions making it easy to access light rail, shopping, & all of the numerous nearby entertainment, & restaurant options. Your dream home has arrived!

    This property is off market, which means it's not currently listed for sale or rent on Zillow. This may be different from what's available on other websites or public sources.
    Facts & features

    Interior

    Bedrooms & bathrooms
    • Bedrooms: 3
    • Bathrooms: 3
    • Full bathrooms: 1
    • 3/4 bathrooms: 2
    Heating
    • Forced air
    Cooling
    • Central
    Appliances
    • Included: Dishwasher, Garbage disposal, Microwave, Range / Oven, Refrigerator
    • Laundry: In Unit, Sink
    Features
    • Ceiling Fan(s), Kitchen Island, Walk-In Closet(s), Vaulted Ceiling(s), Granite Counters, Eat-in Kitchen, Built-in Features, Entrance Foyer, Master Suite, Smoke Free
    • Flooring: Tile, Hardwood, Laminate
    • Windows: Double Pane Windows, Window Coverings
    • Basement: Finished
    • Has fireplace: Yes
    • Fireplace features: Gas, Insert, Family Room
    Interior area
    • Total interior livable area: 2,433 sqft
    • Finished area below ground: 375.00

    Property

    Parking
    • Total spaces: 2
    • Parking features: Garage - Attached
    Features
    • Patio & porch: Patio, Covered
    • Exterior features: Cement / Concrete
    • Has spa: Yes
    • Spa features: Steam Room, Private, Spa/Hot Tub
    • Fencing: Full
    • Has view: Yes
    • View description: Mountain
    Lot
    • Size: 0.39 Acres
    • Features: Cul-de-Sac
    Details
    • Parcel number: 207519213026
    • Zoning description: Residential

    Construction

    Type & style
    • Home type: SingleFamily
    • Architectural style: Traditional
    Materials
    • Wood
    • Roof: Composition
    Condition
    • Year built: 1974

    Utilities & green energy

    • Sewer: Public Sewer
    • Water: Public

    Community & HOA

    Community
    • Security: Security System, Smoke Detector(s), Carbon Monoxide Detector(s)
    Location
    • Region: Centennial

    Financial & listing details

    • Price per square foot: $319/sqft
    • Tax assessed value: $706,900
    • Annual tax amount: $5,243
    • Road surface type: Paved

    Price history

    DateEventPrice
    4/24/2020Sold$585,000+3.7%$240/sqft
    Source: Public Record Report a problem
    3/8/2020Pending sale$564,000$232/sqft
    Source: Alliance Real Estate Group Llc #2045896 Report a problem
    3/8/2020Listed for sale$564,000$232/sqft
    Source: Alliance Real Estate Group Llc #2045896 Report a problem

    Public tax history

    YearProperty taxesTax assessment
    2025$5,243 +6.6%$44,181 -3.8%
    2024$4,917 +5.3%$45,922 -8.3%
    2023$4,669 +19.8%$50,088 +21.8%
    2022$3,896 $41,116 -2.8%
    2021-- $42,299 +54.6%
    2020$2,286 -10%$27,363
    2019$2,541 --
    2018$2,541 +8.3%$24,134
    2017$2,346 $24,134 +24.8%
    2016-- $19,343
    2015-- $19,343 +19%
    2014$1,964 +13.2%$16,254 +1.7%
    2013$1,735 $15,980
    2012-- $15,980
    2011$1,707 +10.7%$15,980 -4.5%
    2010$1,542 -9.9%$16,740
    2009$1,712 $16,740 -9.7%
    2008-- $18,546
    2007-- $18,546 +7.3%
    2006-- $17,281
    2005-- $17,281 -0.1%
    2002$1,372 +8.5%$17,300 +17.4%
    2001$1,265 $14,740
    Find assessor info on the county website

    Neighborhood: 80121

    Nearby schools

    GreatSchools rating
    Schools provided by the listing agent
    • Elementary: Lenski
    • Middle: Newton
    • High: Littleton
    • District: Littleton 6

    Source: The MLS. This data may not be complete. We recommend contacting the local school district to confirm school assignments for this home.

    Get a cash offer in 3 minutes
    Find out how much your home could sell for in as little as 3 minutes with a no-obligation cash offer.
    Estimated market value
    $776,900
    Get a cash offer in 3 minutes
    Find out how much your home could sell for in as little as 3 minutes with a no-obligation cash offer.
    Estimated market value
    $776,900