Skip main navigation
Closed
  • $395,000

    4696 Edgewood Ter, Eden, NY 14057

    4beds
    2,080sqft
    Single Family Residence
    Built in 1969
    0.46 Acres Lot
    $403,400 Zestimate®
    $190/sqft
    $2,703 Estimated rent

    Home value

    $403,400

    $363,000 - $444,000

    $2,703/mo

    Zestimate® history
    Loading
    Loading...

    Owner options

    List your home for rent

    $2,703/mo

    Rent Zestimate®

    Find your next renter with Zillow Rental Manager. Plus, with online applications, you can quickly screen prospective tenants – for free.

    Learn more

    $2,703/mo

    Rent Zestimate®

    Refinance and save

    $2,690/mo

    Est. payment

    Refinancing to a lower rate could help reduce your monthly payments and save thousands over the life of the loan.

    See today's rates

    $2,690/mo

    Est. payment

    Explore your selling options

    Work with a Zillow partner agent

    Leverage their expertise and Zillow's premium Showcase listings to get your home seen by more buyers.

    Get started

    List with your own agent

    Get your home in front of millions of buyers by listing it on Zillow.

    Learn how to do it

    Sell it yourself

    Take full control of how buyers see your home on Zillow by listing For Sale by Owner (FSBO).

    List your home

    What's special

    Interior photosBackyard recreation
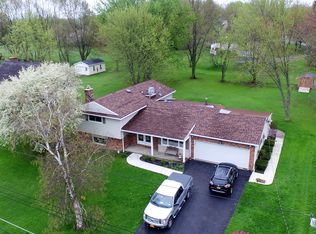
    This beloved location provides easy access to Rt 219, a casual 8 minute ride to all the amenities offered by the Village of Hamburg, and inclusion in the highly regarded Eden Central School district. This development came into prominence when the concept of "neighborhood" really counted for something. The spacing of the homes is very generous by today's standards allowing backyard recreation without being boxed in. The interior photos speak for themselves, but here's what they can't tell you: this home has been loved and cared for by the same family for 46 years. Some things cannot be staged. The feeling of being home when you come in? It's not in your head. You're really here. Showings begin immediately, offers will be reviewed as they are delivered, and a decision made as soon as Tuesday April 29th. Tax records are wrong. Above grade square footage is 2080, the basement is not finished and not included in the 2080.

    Zillow last checked:

    Listing updated:

    Listed by:

    Scott T Carpenter 716-512-3702,

    Howard Hanna WNY Inc.

    Bought with:

    Kelly A Skomra, 40SK1084628

    Howard Hanna WNY Inc.

    Source: NYSAMLSs,MLS#: B1600927MLS LogoOriginating MLS: Buffalo

    Facts & features

    Interior

    Bedrooms & bathrooms
    • Bedrooms: 4
    • Bathrooms: 2
    • Full bathrooms: 2
    • Main level bathrooms: 1
    Bedroom 1
    • Level: Second
    • Dimensions: 14.00 x 11.00
    Bedroom 2
    • Level: Second
    • Dimensions: 13.00 x 11.00
    Bedroom 3
    • Level: Second
    • Dimensions: 12.00 x 11.00
    Bedroom 4
    • Level: Second
    • Dimensions: 11.00 x 10.00
    Dining room
    • Level: First
    • Dimensions: 12.00 x 11.00
    Family room
    • Level: First
    • Dimensions: 18.00 x 12.00
    Kitchen
    • Level: First
    • Dimensions: 15.00 x 15.00
    Living room
    • Level: First
    • Dimensions: 19.00 x 13.00
    Other
    • Level: First
    • Dimensions: 10.00 x 9.00
    Heating
    • Gas, Zoned, Baseboard, Hot Water
    Cooling
    • Central Air, Zoned
    Appliances
    • Included: Dryer, Dishwasher, Free-Standing Range, Disposal, Gas Water Heater, Oven, Refrigerator, Washer
    • Laundry: Main Level
    Features
    • Ceiling Fan(s), Separate/Formal Dining Room, Entrance Foyer, Eat-in Kitchen, Window Treatments
    • Flooring: Carpet, Hardwood, Varies, Vinyl
    • Windows: Drapes
    • Basement: Full,Sump Pump
    • Number of fireplaces: 1
    Interior area
    • Total structure area: 2,080
    • Total interior livable area: 2,080 sqft
    • Finished area below ground: 884

    Property

    Parking
    • Total spaces: 3
    • Parking features: Attached, Garage, Heated Garage, Driveway, Garage Door Opener
    • Attached garage spaces: 3
    Features
    • Levels: Two
    • Stories: 2
    • Patio & porch: Patio
    • Exterior features: Concrete Driveway, Patio
    Lot
    • Size: 0.46 Acres
    • Dimensions: 100 x 200
    • Features: Cul-De-Sac, Rectangular, Rectangular Lot
    Details
    • Additional structures: Other, Second Garage
    • Parcel number: 1426002100200003005000
    • Special conditions: Standard

    Construction

    Type & style
    • Home type: SingleFamily
    • Architectural style: Colonial,Two Story
    • Property subtype: Single Family Residence
    Materials
    • Brick, Frame, Vinyl Siding, Copper Plumbing
    • Foundation: Block
    • Roof: Asphalt
    Condition
    • Resale
    • Year built: 1969

    Utilities & green energy

    • Electric: Circuit Breakers
    • Sewer: Connected
    • Water: Connected, Public
    • Utilities for property: Sewer Connected, Water Connected

    Community & neighborhood

    Location
    • Region: Eden

    Other

    Other facts
    • Listing terms: Cash,Conventional,FHA,VA Loan

    Price history

    DateEventPrice
    7/15/2025Sold$395,000+10.3%$190/sqft
    Source: NYSAMLSs #B1600927 Report a problem
    5/1/2025Pending sale$358,000$172/sqft
    Source: NYSAMLSs #B1600927 Report a problem
    4/22/2025Listed for sale$358,000$172/sqft
    Source: NYSAMLSs #B1600927 Report a problem

    Public tax history

    YearProperty taxesTax assessment
    2025-- $168,400
    2024-- $168,400
    2023-- $168,400
    2022-- $168,400
    2021-- $168,400
    2020-- $168,400
    2019-- $168,400
    2018-- $168,400
    2017$5,059 +136.2%$168,400
    2016$2,142 $168,400
    2015-- $168,400
    2014-- $168,400
    2013-- $168,400
    2012-- $168,400
    2011-- $168,400
    2010-- $168,400
    2009-- $168,400
    2008-- $168,400
    2007-- $168,400
    2006-- $168,400
    2005-- $168,400 +36.1%
    2004-- $123,700
    2003-- $123,700
    2002-- $123,700
    2001-- $123,700
    2000-- $123,700

    Find assessor info on the county website

    Neighborhood: 14057

    Nearby schools

    GreatSchools rating
    Schools provided by the listing agent
    • High: Eden Junior-Senior High
    • District: Eden

    Source: NYSAMLSs. This data may not be complete. We recommend contacting the local school district to confirm school assignments for this home.