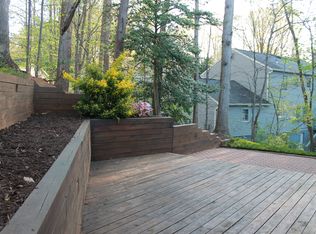
Welcome to your dream home in the picturesque lake and golf-oriented community of Montclair! This stunning residence has undergone a complete top-to-bottom renovation, highlighted by a brand new 20x10 deck—perfect for outdoor relaxation and entertaining. **Key Upgrades and Features Include:** - New roof and main water line for peace of mind - Luxurious new bathrooms featuring ceramic tile, stylish vanities, modern toilets, and elegant light fixtures - Plush new wall-to-wall carpet with upgraded padding - Freshly painted interior and exterior, enhancing your new home’s charm - Removal of textured or popcorn ceilings for a sleek, contemporary look - New interior 6-panel doors and light fixtures throughout - New window blinds for added privacy and style Step into a completely transformed kitchen, boasting luxury vinyl tile wood floors, brand new stainless steel appliances—including refrigerator, stove, and microwave—custom cabinets, and stunning granite countertops with a stainless steel sink and faucets. The master bedroom features a cozy sitting room or office, while the expansive family room, complete with a wood-burning fireplace, is perfect for gatherings. Additionally, the generously sized, freshly painted unfinished basement offers ample storage and potential for future expansion. Montclair's award-winning community amenities include a 109-acre stocked lake with three sandy beaches, a boat ramp, fishing piers, playgrounds, sports fields, exercise stations, a new dog park, and a beautiful 18-hole golf course with a full-service country club. Pool memberships are also available! With easy access to I-95 and nearby commuter lots and buses, commuting to DC, the Pentagon, Fort Belvoir Army Base, and Quantico Marine Base is a breeze. Don’t miss your chance to make this paradise your own!
Sold for $573,000
$573,000
4696 Fishermans Cv, Dumfries, VA 22025
5beds
2,420sqft
Single Family Residence
Built in 1979
8,001 Square Feet Lot
$596,600 Zestimate®
$237/sqft
$3,661 Estimated rent
Home value
$596,600
$555,000 - $644,000
$3,661/mo
Zestimate® history
Owner options
List your home for rent
$3,661/mo
Rent Zestimate®
Find your next renter with Zillow Rental Manager. Plus, with online applications, you can quickly screen prospective tenants – for free.
$3,661/mo
Rent Zestimate®
Refinance and save
$3,587/mo
Est. payment
Refinancing to a lower rate could help reduce your monthly payments and save thousands over the life of the loan.
$3,587/mo
Est. payment
Explore your selling options
Work with a Zillow partner agent
Leverage their expertise and Zillow's premium Showcase listings to get your home seen by more buyers.
Get startedList with your own agent
Get your home in front of millions of buyers by listing it on Zillow.
Learn how to do itSell it yourself
Take full control of how buyers see your home on Zillow by listing For Sale by Owner (FSBO).
List your homeWhat's special
Wood-burning fireplaceSleek contemporary lookPlush new wall-to-wall carpetLuxurious new bathroomsStunning granite countertopsNew window blindsCompletely transformed kitchen
Zillow last checked:
Listing updated:
Listed by:
Andy Meruvia 571-249-7179,
Pearson Smith Realty, LLC
Bought with:
Sean Rotbart, SP40004354
Samson Properties
Source: Bright MLS,MLS#: VAPW2098754
Facts & features
Interior
Bedrooms & bathrooms
- Bedrooms: 5
- Bathrooms: 3
- Full bathrooms: 2
- 1/2 bathrooms: 1
- Main level bathrooms: 1
Rooms
- Room types: Living Room, Dining Room, Primary Bedroom, Sitting Room, Bedroom 2, Bedroom 3, Bedroom 4, Kitchen, Basement, Foyer, Bathroom 2, Primary Bathroom
Primary bedroom
- Features: Bathroom - Stall Shower, Bathroom - Walk-In Shower, Granite Counters, Flooring - Carpet, Walk-In Closet(s), Window Treatments
- Level: Upper
- Area: 234 Square Feet
- Dimensions: 13 x 18
Bedroom 2
- Features: Flooring - Carpet
- Level: Upper
Bedroom 3
- Level: Upper
Bedroom 4
- Features: Flooring - Carpet
- Level: Upper
Primary bathroom
- Features: Bathroom - Walk-In Shower, Granite Counters, Flooring - Carpet, Flooring - Luxury Vinyl Plank, Primary Bedroom - Dressing Area, Window Treatments
- Level: Upper
Bathroom 2
- Features: Bathroom - Tub Shower, Granite Counters, Flooring - Luxury Vinyl Plank, Window Treatments
- Level: Upper
Basement
- Features: Basement - Unfinished, Flooring - Concrete
- Level: Lower
- Area: 625 Square Feet
- Dimensions: 25 x 25
Dining room
- Features: Flooring - Carpet, Fireplace - Wood Burning, Window Treatments
- Level: Main
- Area: 169 Square Feet
- Dimensions: 13 x 13
Foyer
- Features: Flooring - Luxury Vinyl Plank
- Level: Main
Kitchen
- Features: Countertop(s) - Quartz, Granite Counters, Fireplace - Wood Burning, Flooring - Luxury Vinyl Tile, Kitchen - Electric Cooking, Recessed Lighting, Lighting - Pendants, Window Treatments
- Level: Main
- Area: 120 Square Feet
- Dimensions: 10 x 12
Living room
- Features: Flooring - Carpet
- Level: Main
- Area: 228 Square Feet
- Dimensions: 19 x 12
Sitting room
- Features: Flooring - Carpet
- Level: Upper
- Area: 160 Square Feet
- Dimensions: 16 x 10
Heating
- Heat Pump, Forced Air, Electric
Cooling
- Ceiling Fan(s), Central Air, Heat Pump, Programmable Thermostat, Electric
Appliances
- Included: Microwave, Built-In Range, Dishwasher, Disposal, Energy Efficient Appliances, Ice Maker, Electric Water Heater
- Laundry: Main Level, Has Laundry, Laundry Chute
Features
- Bathroom - Walk-In Shower, Central Vacuum, Kitchen - Gourmet, Dry Wall
- Flooring: Carpet, Luxury Vinyl
- Windows: Skylight(s)
- Basement: Windows,Walk-Out Access,Unfinished,Sump Pump,Garage Access,Interior Entry,Concrete
- Number of fireplaces: 1
- Fireplace features: Wood Burning
Interior area
- Total structure area: 3,608
- Total interior livable area: 2,420 sqft
- Finished area above ground: 2,420
- Finished area below ground: 0
Property
Parking
- Total spaces: 2
- Parking features: Garage Faces Front, Garage Door Opener, Concrete, Attached, Driveway, Off Street, On Street
- Attached garage spaces: 2
- Has uncovered spaces: Yes
- Details: Garage Sqft: 440
Accessibility
- Accessibility features: None
Features
- Levels: Three
- Stories: 3
- Patio & porch: Deck, Porch
- Exterior features: Sidewalks, Street Lights
- Pool features: Community
Lot
- Size: 8,001 Square Feet
- Features: Cul-De-Sac, Front Yard, No Thru Street, Rear Yard, SideYard(s), Suburban
Details
- Additional structures: Above Grade, Below Grade
- Parcel number: 8190197314
- Zoning: RPC
- Special conditions: Standard
Construction
Type & style
- Home type: SingleFamily
- Architectural style: Colonial
- Property subtype: Single Family Residence
Materials
- Aluminum Siding, Concrete, Block
- Foundation: Block
- Roof: Architectural Shingle
Condition
- Excellent
- New construction: No
- Year built: 1979
- Major remodel year: 2025
Details
- Builder model: HMLTN (HAM5) RYLND
Utilities & green energy
- Sewer: Public Sewer
- Water: Public
- Utilities for property: Electricity Available, Sewer Available, Water Available
Community & HOA
Community
- Features: Pool
- Subdivision: Country Club / Lake Montclair
HOA
- Has HOA: Yes
- Amenities included: Basketball Court, Beach Access, Common Grounds, Dog Park, Golf Course, Golf Course Membership Available, Jogging Path, Lake, Library, Pier/Dock, Pool, Pool Mem Avail, Tennis Court(s), Tot Lots/Playground, Water/Lake Privileges
- Services included: Common Area Maintenance, Management, Snow Removal
- HOA fee: $75 monthly
- HOA name: MONTCLAIR PROPERTY OWNERS ASSOC.
Location
- Region: Dumfries
Financial & listing details
- Price per square foot: $237/sqft
- Tax assessed value: $527,200
- Annual tax amount: $5,036
- Date on market: 7/10/2025
- Listing agreement: Exclusive Right To Sell
- Listing terms: Cash,Conventional,FHA,VA Loan
- Ownership: Fee Simple
- Road surface type: Black Top
Price history
| Date | Event | Price |
|---|---|---|
| 11/14/2025 | Sold | $573,000-2.1%$237/sqft |
Source:  Bright MLS #VAPW2098754 Report a problem Bright MLS #VAPW2098754 Report a problem | ||
| 10/18/2025 | Contingent | $585,000$242/sqft |
Source: Bright MLS #VAPW2098754 Report a problem | ||
| 8/29/2025 | Price change | $585,000-3.3%$242/sqft |
Source: Bright MLS #VAPW2098754 Report a problem | ||
| 7/24/2025 | Price change | $605,000-1.6%$250/sqft |
Source: Bright MLS #VAPW2098754 Report a problem | ||
| 7/10/2025 | Listed for sale | $615,000-3.1%$254/sqft |
Source: Bright MLS #VAPW2098754 Report a problem | ||
| 7/7/2025 | Listing removed | $634,900$262/sqft |
Source: Bright MLS #VAPW2092272 Report a problem | ||
| 4/19/2025 | Listed for sale | $634,900$262/sqft |
Source: Bright MLS #VAPW2092272 Report a problem | ||
Public tax history
| Year | Property taxes | Tax assessment |
|---|---|---|
| 2025 | $5,169 +5.2% | $527,200 +6.7% |
| 2024 | $4,914 +1.7% | $494,100 +6.4% |
| 2023 | $4,831 -4.2% | $464,300 +4.3% |
| 2022 | $5,042 +1.6% | $445,000 +9.7% |
| 2021 | $4,965 +5.3% | $405,500 +6.3% |
| 2020 | $4,716 +109.8% | $381,500 +2.5% |
| 2019 | $2,248 -48.4% | $372,300 +3.3% |
| 2018 | $4,353 +4.2% | $360,500 +4.4% |
| 2017 | $4,178 | $345,300 +1.4% |
| 2016 | $4,178 +2.1% | $340,500 +0.8% |
| 2015 | $4,094 | $337,700 +3.5% |
| 2014 | $4,094 | $326,400 +8.9% |
| 2013 | -- | $299,800 -2% |
| 2012 | -- | $305,800 +8.4% |
| 2010 | -- | $282,200 +11.7% |
| 2009 | -- | $252,700 -24.5% |
| 2008 | -- | $334,900 -16.1% |
| 2007 | -- | $399,200 -10.9% |
| 2006 | -- | $447,800 +24.3% |
| 2005 | -- | $360,400 +20.9% |
| 2004 | -- | $298,100 +15.2% |
| 2003 | -- | $258,700 +16.6% |
| 2002 | -- | $221,900 +15.8% |
| 2001 | -- | $191,600 |
Find assessor info on the county website
Neighborhood: 22025
Nearby homes
- $661,7005 bd4 ba2.6k sqft4694 Fishermans Cv, Dumfries, VA 22025Off Market
- $636,6005 bd3 ba2.4k sqft4698 Fishermans Cv, Dumfries, VA 22025Off Market
- $667,0004 bd3 ba2.3k sqft15532 Laurel Ridge Rd, Dumfries, VA 22025Off Market
- $658,1004 bd3 ba2.2k sqft15534 Laurel Ridge Rd, Dumfries, VA 22025Off Market
- $590,1004 bd3 ba1.4k sqft15505 Battersea Rd, Dumfries, VA 22025Off Market
- $775,5004 bd3 ba2.2k sqft4692 Fishermans Cv, Dumfries, VA 22025Off Market
- $800,0004 bd3 ba2.2k sqft4695 Fishermans Cv, Dumfries, VA 22025Sold
- $632,6004 bd3 ba2.3k sqft15530 Laurel Ridge Rd, Dumfries, VA 22025Off Market
Nearby schools
GreatSchools rating
- 9/10A. Henderson Elementary SchoolGrades: PK-5Distance: 0.5 mi
- 8/10Herbert J. Saunders Middle SchoolGrades: 6-8Distance: 3.8 mi
- 7/10Forest Park High SchoolGrades: 9-12Distance: 0.9 mi
Schools provided by the listing agent
- Elementary: Henderson
- Middle: Saunders
- High: Forest Park
- District: Prince William County Public Schools
Source: Bright MLS. This data may not be complete. We recommend contacting the local school district to confirm school assignments for this home.
Get a cash offer in 3 minutes
Find out how much your home could sell for in as little as 3 minutes with a no-obligation cash offer.
Estimated market value
$596,600
Get a cash offer in 3 minutes
Find out how much your home could sell for in as little as 3 minutes with a no-obligation cash offer.
Estimated market value
$596,600
- Virginia
- Prince William County
- Dumfries
- 22025
- 4696 Fishermans Cv
Nearby cities
Nearby zip codes
Other Dumfries Topics
