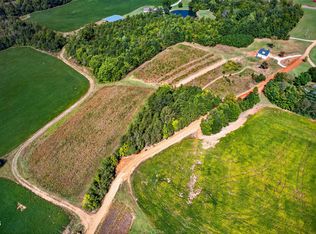
5.55 Acre gorgeous property with a peaceful pond. Horses welcome! 40x24x14 new Pole Barn with a 10 ft covered deck constructed by an Amish team from PA, overlooks the lovely open shaded backyard leading to the pond. Completely remodeled with charm (all permitted remodeling done by a licensed contractor, including new well drilling, plumbing, bathrooms & electrical). This exceptional property features a cedar shake exterior, a classic white picket fence, and a picturesque 5+ acre setting complete with a private pond, dock (w/a new John Boat & electric motor), and amazing Barn full of equipment that is included to take care of the property. From the inviting tongue-and-groove covered front porch, highlighted by a relaxing porch swing, to the thoughtfully updated interior, this home exudes warmth, character, and timeless appeal throughout. Enjoy all-new engineered hardwood flooring throughout the home. The living area features a beautiful fireplace with a mantel, tile surround, and white-painted shiplap ceilings that continue throughout much of the home. The kitchen is both stylish and functional, offering butcher block countertops, a farmhouse sink, and a window overlooking the scenic backyard with mature shade trees and open space leading to the pond. The family room showcases a charming brick wood-burning fireplace and provides access to the screened back porch, creating the perfect space for relaxing or entertaining. Both bathrooms have been completely renovated, with floor-to-ceiling tile in the shower areas. One bathroom features a walk-in shower, while the other offers a tub/shower combination. The primary bedroom is conveniently located just across from the bathrooms and includes additional closet space. Upstairs, you'll find a versatile bonus area ideal for a home office or flex space. Be sure to check out the garage which is well organized with shelves and pull-out drawers for storage and newly added laundry area as well. With its blend of modern updates, rustic charm, and beautiful acreage, this property offers so much to see and enjoy. See Supplement Remarks for ALL the equipment the seller is included in the Barn and at the Pond! Equipment included: John Deere Tractor 1023E w/attachments (Frontier RC 2048 Rotary Cutter/Bush Hog, BB 2048 L Duty Box Blade) John Deere H120 NSL Loader (52" Ratchet Rake attachment for front loader, Fork attachment for front loader, Trailer pull attachment for front loader) Champion walk behind blower OPG 777 Stump Grinder 14HP ECHO PB-8010 H/T Power blower/Backpack Husqvarana Zero Turn Mower Z246 John Boat with electric motor at floating dock (never been used) at the floating dock
Pending
$495,000
4696 James Royster Rd, Oxford, NC 27565
2beds
1,211sqft
Single Family Residence
Built in 1942
5.55 Acres Lot
$491,600 Zestimate®
$409/sqft
$-- HOA
What's special
Thoughtfully updated interiorCedar shake exteriorFarmhouse sinkButcher block countertopsClassic white picket fencePrivate pondPeaceful pond
- 48 days
- 76
- 3
Likely to sell faster than
Zillow last checked:
Listing updated:
Listed by:
Mary Ammons 919-270-2101,
Julie Wright Realty Group LLC
Source: Doorify MLS,MLS#: 10187432
Facts & features
Interior
Bedrooms & bathrooms
- Bedrooms: 2
- Bathrooms: 2
- Full bathrooms: 2
- Main level bathrooms: 2
- Main level bedrooms: 2
Primary bedroom
- Level: Main
- Area: 118.77 Square Feet
- Dimensions: 10.7 x 11.1
Bedroom 2
- Level: Main
- Area: 116.64 Square Feet
- Dimensions: 10.8 x 10.8
Bonus room
- Level: Second
- Area: 301.92 Square Feet
- Dimensions: 11.1 x 27.2
Family room
- Level: Main
- Area: 209.44 Square Feet
- Dimensions: 13.6 x 15.4
Kitchen
- Level: Main
- Area: 157.76 Square Feet
- Dimensions: 11.6 x 13.6
Living room
- Level: Main
- Area: 379.05 Square Feet
- Dimensions: 13.3 x 28.5
Heating
- Fireplace(s), Forced Air, Gas Pack
Cooling
- Central Air, Electric, Gas Pack
Appliances
- Included: Dishwasher, Free-Standing Electric Range, Microwave, Oven, Refrigerator, Range Hood, Self Cleaning Oven, Stainless Steel Appliance(s)
- Laundry: Laundry Closet, In Garage, See Remarks
Features
- Breakfast Bar, Bookcases, Crown Molding, Primary Downstairs, Recessed Lighting, Shower Only, Walk-In Shower, Smooth Ceilings
- Flooring: Hardwood, Luxury Vinyl, See Remarks
- Doors: French Doors
- Windows: Double Pane Windows, Insulated Windows
- Number of fireplaces: 2
- Fireplace features: Electric, Family Room, Glass Doors, Living Room, Masonry, Raised Hearth, See Remarks, Wood Burning
- Common walls with other units/homes: No Common Walls
Interior area
- Total structure area: 1,211
- Total interior livable area: 1,211 sqft
- Finished area above ground: 1,211
- Finished area below ground: 0
Video & virtual tour
Property
Parking
- Total spaces: 6
- Parking features: Additional Parking, Attached, Covered, Detached, Driveway, Garage, Gravel, See Remarks
- Garage spaces: 1
- Uncovered spaces: 5
- Details: 24x40 barn
Features
- Levels: One,One and One Half
- Stories: 1
- Patio & porch: Covered, Deck, Enclosed, Front Porch, Porch, Rear Porch, Screened
- Exterior features: Courtyard, Dock, Private Yard, Storage
- Fencing: Back Yard,Fenced,Front Yard
- Has view: Yes
- View description: Pasture, Rural, Trees/Woods
Lot
- Size: 5.55 Acres
- Features: Back Yard, Front Yard, Level, Pond on Lot, Secluded, See Remarks, Views, Wooded
- Residential vegetation: Grassed, Partially Wooded
Details
- Additional structures: Barn(s), Garage(s), Outbuilding, Second Garage, Shed(s), Storage
- Parcel number: 098100865947
- Special conditions: Standard
- Other equipment: Call Listing Agent, Farm Equipment, Negotiable
- Horse amenities: None
Construction
Type & style
- Home type: SingleFamily
- Architectural style: Cottage,Ranch,Farmhouse
- Property subtype: Single Family Residence
Materials
- Shake Siding, Vertical Siding, Vinyl Siding
- Foundation: Brick/Mortar, Concrete Perimeter
- Roof: Asphalt,Metal,Shingle
Condition
- Updated/Remodeled
- New construction: No
- Year built: 1942
- Major remodel year: 1957
Utilities & green energy
- Sewer: Septic Tank
- Water: Private, Well
- Utilities for property: Electricity Connected, Propane, Water Connected, Septic Connected
Community & HOA
HOA
- Has HOA: No
Location
- Region: Oxford
Financial & listing details
- Price per square foot: $409/sqft
- Tax assessed value: $116,238
- Annual tax amount: $924
- Date on market: 8/20/2026
- Listing agreement: Exclusive Right To Sell
- Listing terms: 1031 Exchange,Cash,Conventional
- Road surface type: Asphalt, Paved
Estimated market value
$491,600
$467,000 - $516,000
$1,380/mo
Price history
| Date | Event | Price |
|---|---|---|
| 8/25/2026 | Pending sale | $495,000$409/sqft |
Source:  Doorify MLS #10187432 Report a problem Doorify MLS #10187432 Report a problem | ||
| 8/20/2026 | Listed for sale | $495,000+607.1%$409/sqft |
Source: Doorify MLS #10187432 Report a problem | ||
| 6/17/2008 | Sold | $70,000$58/sqft |
Source: Public Record Report a problem | ||
Public tax history
| Year | Property taxes | Tax assessment |
|---|---|---|
| 2025 | $938 +0.5% | $116,238 |
| 2024 | $933 +20.1% | $116,238 +59.2% |
| 2023 | $777 +2.8% | $73,019 |
| 2022 | $756 +6.9% | $73,019 |
| 2021 | $707 | $73,019 |
| 2020 | $707 | $73,019 |
| 2019 | $707 | $73,019 |
| 2018 | $707 +0.3% | $73,019 +5.1% |
| 2016 | $705 | $69,463 |
| 2015 | $705 +6% | $69,463 |
| 2014 | $666 | $69,463 |
| 2013 | $666 | $69,463 |
| 2012 | -- | $69,463 |
| 2011 | -- | $69,463 |
| 2010 | -- | $69,463 -35.8% |
| 2009 | -- | $108,202 |
| 2008 | -- | $108,202 |
Find assessor info on the county website
Monthly payment
Est. payment
Payment breakdown
Explore the cost of this home by adjusting the details. Changes won't be saved.Climate risks
Neighborhood: 27565
Nearby schools
Schools provided by the listing agent
- Elementary: Granville - West Oxford Elementary
- Middle: Granville - Granville Central Middle School
- High: Granville - J F Webb High
Source: Doorify MLS. This data may not be complete. We recommend contacting the local school district to confirm school assignments for this home.
Similar homes
- $425,0003 bd3 ba1.6k sqft140 Caltolina Farm Rd, Oxford, NC 27565For Sale
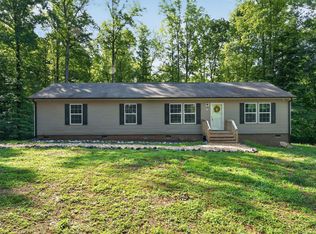
 MLS ID #10196159, Denise Marie Alala. Doorify MLS
 - $325,0004 bd2 ba1.6k sqft5586 Shelton Creek Rd, Oxford, NC 27565For Sale
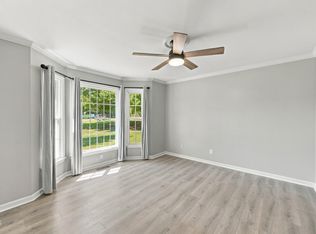
 MLS ID #10178741, Scott Baker. Doorify MLS
 - $349,5003 bd2 ba1.5k sqft4034 Oak Valley Dr, Stem, NC 27581For Sale
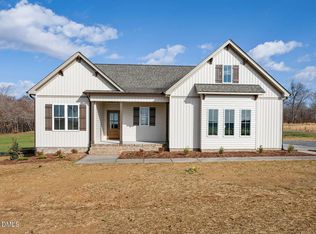
 MLS ID #10196789, Terry Carpenter. Doorify MLS
 - $445,0003 bd2 ba1.5k sqftThe Timberlake, Oxford, NC 27565New Construction
 MLS ID #10190323, Christina Leigh Cobb. Doorify MLS
 - $355,0003 bd2 ba1.1k sqft3662 W Antioch Dr, Oxford, NC 27565For SaleMLS ID #10174168, Naomi Richardson. Doorify MLS
- $289,8002 bd2 ba1.2k sqft217 Lanier St #217 & 219, Oxford, NC 27565For SaleMLS ID #10196499, Jeremy Brazoban. Doorify MLS
- $389,9003 bd2 ba1.5k sqftLOT 11 Poppy Mallow Ln, Oxford, NC 27565New ConstructionMLS ID #10190330, Amy Winstead. Doorify MLS
- $250,0003 bd2 ba1.5k sqft4148 Forest Ct, Oxford, NC 27565For SaleMLS ID #10177845, Delphine Camara. Doorify MLS
- $525,0001 bd2 ba1.3k sqft8196 Raymond Royster Rd, Roxboro, NC 27574For SaleMLS ID #10174710, Stephanie Santiago. Doorify MLS
- $394,0004 bd3 ba1.8k sqft5923 Rivers Bend Dr, Rougemont, NC 27572For SaleMLS ID #10183074, Eddie Burton. Doorify MLS
- $310,0003 bd2 ba1.3k sqft606 Rhino Bnd, Oxford, NC 27565For SaleMLS ID #10191282, Nate Zarzar. Doorify MLS
- $346,5003 bd2 ba1.4k sqft188 Pine Cone Dr, Oxford, NC 27565For SaleMLS ID #10172251, Tracy Dozier-Peiffer. Doorify MLS
- $249,9003 bd2 ba1.6k sqft213 Pine Tree Rd, Oxford, NC 27565For SaleMLS ID #10175657, Penny Howell Rogers. Doorify MLS
- $305,0003 bd2 ba1.3k sqft115 Carriage Hill Dr, Stem, NC 27581For SaleMLS ID #10189797, Cliff Forbes. Doorify MLS
- $339,9003 bd2 ba1.6k sqft106 Old State Highway 75 N, Stem, NC 27581For Sale
 MLS ID #1236213, Victoria Holmes. Triad MLS
 - $339,0003 bd2 ba1.4k sqft104 Averly Ct, Stem, NC 27581For SaleMLS ID #10196473, Sarai Peotdi. Doorify MLS
- $331,8153 bd2 ba1.5k sqft116 Airdale Dr, Oxford, NC 27565New ConstructionDoorify MLS
- $389,0003 bd2 ba1.6k sqft6218 Carole Dr, Oxford, NC 27565New ConstructionMLS ID #10176897, Greg Dyer. Doorify MLS
- $309,0003 bd2 ba1.3k sqft1736 Cobblestone Dr, Creedmoor, NC 27522For SaleMLS ID #10196266, Karen Roberts. Doorify MLS
- $315,0003 bd2 ba1.4k sqft307 Punch Hill Farm Rd, Rougemont, NC 27572For SaleMLS ID #10190690, Teicy Garcia. Doorify MLS
