Meticulously maintained 3-bedroom, 2.5-bath home with a versatile flex room, located in the desirable gated Sonoma community. This residence features architectural details including crown molding, chair rails, and decorative niches throughout. The spacious floor plan offers formal living and dining rooms, providing ample space for everyday living and entertaining. The kitchen is thoughtfully designed with abundant cabinetry and a center island. The primary suite includes dual closets, dual vanities, a mirrored dressing area, and a separate shower and soaking tub. Two additional guest bedrooms provide comfort and flexibility. Enjoy serene water views from the screened patio. Additional features include a three-car garage, a roof replaced in 2022, and an HVAC system installed in 2018. Residents enjoy community amenities including basketball and tennis courts, a playground, park, and walking paths. Conveniently located near shopping, dining, I-95, and top-rated schools.
Sold for $584,000
$584,000
4696 Merlot Dr, Rockledge, FL 32955
3beds
2,486sqft
Single Family Residence
Built in 2004
0.29 Acres Lot
$584,500 Zestimate®
$235/sqft
$2,904 Estimated rent
Home value
$584,500
$555,000 - $620,000
$2,904/mo
Zestimate® history
Owner options
List your home for rent
$2,904/mo
Rent Zestimate®
Find your next renter with Zillow Rental Manager. Plus, with online applications, you can quickly screen prospective tenants – for free.
$2,904/mo
Rent Zestimate®
Refinance and save
$4,550/mo
Est. payment
Refinancing to a lower rate could help reduce your monthly payments and save thousands over the life of the loan.
$4,550/mo
Est. payment
Explore your selling options
Work with a Zillow partner agent
Leverage their expertise and Zillow's premium Showcase listings to get your home seen by more buyers.
Get startedList with your own agent
Get your home in front of millions of buyers by listing it on Zillow.
Learn how to do itSell it yourself
Take full control of how buyers see your home on Zillow by listing For Sale by Owner (FSBO).
List your homeWhat's special
Three-car garageSpacious floor planVersatile flex room
Zillow last checked:
Listing updated:
Listed by:
Gregory Ellingson 321-750-7050,
Ellingson Properties,
Kellie Wilkins-Hay 321-298-6020,
Ellingson Properties
Bought with:
Victoria W Tull, 3643603
Ellingson Properties
Source: Space Coast AOR,MLS#: 1081190
Facts & features
Interior
Bedrooms & bathrooms
- Bedrooms: 3
- Bathrooms: 3
- Full bathrooms: 2
- 1/2 bathrooms: 1
Heating
- Central, Electric
Cooling
- Central Air, Electric
Appliances
- Included: Dishwasher, Disposal, Double Oven, Dryer, Electric Cooktop, Ice Maker, Microwave, Refrigerator, Washer
- Laundry: Electric Dryer Hookup, In Unit
Features
- Built-in Features, Ceiling Fan(s), Eat-in Kitchen, His and Hers Closets, Kitchen Island, Open Floorplan, Pantry, Primary Bathroom -Tub with Separate Shower, Split Bedrooms, Vaulted Ceiling(s), Walk-In Closet(s)
- Flooring: Carpet, Tile
- Has fireplace: No
Interior area
- Total interior livable area: 2,486 sqft
Property
Parking
- Total spaces: 3
- Parking features: Garage, Garage Door Opener
- Garage spaces: 3
Features
- Levels: One
- Stories: 1
- Patio & porch: Patio, Screened
- Exterior features: Storm Shutters
- Has view: Yes
- View description: Lake
- Has water view: Yes
- Water view: Lake
Lot
- Size: 0.29 Acres
- Features: Sprinklers In Front, Sprinklers In Rear
Details
- Additional parcels included: 2534773
- Parcel number: 253629Tm0000b.00011.00
- Special conditions: Standard
Construction
Type & style
- Home type: SingleFamily
- Property subtype: Single Family Residence
Materials
- Block, Concrete
- Roof: Shingle
Condition
- New construction: No
- Year built: 2004
Utilities & green energy
- Sewer: Public Sewer
- Water: Public
- Utilities for property: Electricity Connected, Water Connected
Community & HOA
Community
- Security: Security Gate, Smoke Detector(s)
- Subdivision: Sonoma at Viera Phase 3 A Replat of Tract JJ Sonom
HOA
- Has HOA: Yes
- Amenities included: Basketball Court, Park, Tennis Court(s)
- HOA fee: $465 semi-annually
- HOA name: Leland Management
- Second HOA fee: $250 annually
Location
- Region: Rockledge
Financial & listing details
- Price per square foot: $235/sqft
- Tax assessed value: $538,500
- Annual tax amount: $7,422
- Date on market: 6/29/2026
- Listing terms: Cash,Conventional,FHA,VA Loan
Price history
| Date | Event | Price |
|---|---|---|
| 9/9/2026 | Sold | $584,000-2.5%$235/sqft |
Source: Space Coast AOR #1081190 Report a problem | ||
| 8/26/2026 | Pending sale | $599,000$241/sqft |
Source: Space Coast AOR #1081190 Report a problem | ||
| 8/13/2026 | Price change | $599,000-5.7%$241/sqft |
Source: Space Coast AOR #1081190 Report a problem | ||
| 7/29/2026 | Price change | $634,900-1.1%$255/sqft |
Source: Space Coast AOR #1081190 Report a problem | ||
| 7/1/2026 | Listed for sale | $642,000+54.7%$258/sqft |
Source: Space Coast AOR #1081190 Report a problem | ||
| 5/23/2024 | Listing removed | -- |
Source: Space Coast AOR #1012565 Report a problem | ||
| 5/1/2024 | Listed for rent | $3,500+29.6%$1/sqft |
Source: Space Coast AOR #1012565 Report a problem | ||
| 7/24/2011 | Listing removed | $2,700$1/sqft |
Source: RE/MAX ELITE Report a problem | ||
| 5/26/2011 | Listed for rent | $2,700$1/sqft |
Source: RE/MAX ELITE Report a problem | ||
| 12/7/2004 | Sold | $415,000+17.6%$167/sqft |
Source: Public Record Report a problem | ||
| 9/9/2004 | Sold | $353,000$142/sqft |
Source: Public Record Report a problem | ||
Public tax history
| Year | Property taxes | Tax assessment |
|---|---|---|
| 2025 | $7,422 +202.9% | $538,500 +191.8% |
| 2024 | $2,451 +1.9% | $184,550 +3% |
| 2023 | $2,405 +4.3% | $179,180 +3% |
| 2022 | $2,305 -1.5% | $173,970 +3% |
| 2021 | $2,341 +3.6% | $168,910 +1.4% |
| 2020 | $2,260 +2.6% | $166,580 +2.3% |
| 2019 | $2,203 | $162,840 +1.9% |
| 2018 | $2,203 0% | $159,810 +2.1% |
| 2017 | $2,204 -0.5% | $156,530 +2.1% |
| 2016 | $2,215 -1.4% | $153,320 +0.7% |
| 2015 | $2,246 -2.5% | $152,260 +0.8% |
| 2014 | $2,302 | $151,060 -36.8% |
| 2013 | -- | $239,040 +14% |
| 2012 | $1,875 +4% | $209,690 +6.1% |
| 2011 | $1,803 +11.2% | $197,700 -17.1% |
| 2010 | $1,622 +9.6% | $238,620 -9.6% |
| 2009 | $1,479 -66.7% | $263,820 -17.3% |
| 2008 | $4,439 -2.4% | $319,000 -3% |
| 2007 | $4,548 -12.5% | $329,000 +14.5% |
| 2005 | $5,199 +642.6% | $287,340 +656.2% |
| 2004 | $700 +1002.9% | $38,000 +1051.5% |
| 2003 | $63 | $3,300 |
Find assessor info on the county website
Neighborhood: Viera West
Nearby homes
- $840,3004 bd4 ba3.4k sqft4686 Merlot Dr, Rockledge, FL 32955Off Market
- $850,5004 bd4 ba3.3k sqft4706 Merlot Dr, Rockledge, FL 32955Off Market

- $889,3005 bd3 ba3.4k sqft4676 Merlot Dr, Rockledge, FL 32955Off Market

- $841,7005 bd3 ba3.4k sqft4707 Merlot Dr, Rockledge, FL 32955Off Market
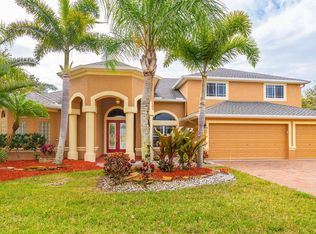
- $730,0004 bd3 ba2.6k sqft4716 Merlot Dr, Rockledge, FL 32955Sold
- $794,8004 bd3 ba2.8k sqft4687 Merlot Dr, Rockledge, FL 32955Off Market
- $785,8005 bd4 ba3.4k sqft4737 Merlot Dr, Rockledge, FL 32955Off Market
- $812,3004 bd4 ba3.3k sqft4656 Merlot Dr, Rockledge, FL 32955Off Market
Nearby schools
GreatSchools rating
- 10/10Manatee Elementary SchoolGrades: PK-6Distance: 1 mi
- 8/10Viera Middle SchoolGrades: 7-8Distance: 1.6 mi
- 6/10Viera High SchoolGrades: PK,9-12Distance: 1.7 mi
Schools provided by the listing agent
- Elementary: Manatee
- Middle: Kennedy
- High: Viera
Source: Space Coast AOR. This data may not be complete. We recommend contacting the local school district to confirm school assignments for this home.
Get a cash offer in 3 minutes
Find out how much your home could sell for in as little as 3 minutes with a no-obligation cash offer.
Estimated market value
$584,500
Get a cash offer in 3 minutes
Find out how much your home could sell for in as little as 3 minutes with a no-obligation cash offer.
Estimated market value
$584,500
- Florida
- Brevard County
- Rockledge
- 32955
- Viera West
- 4696 Merlot Dr
