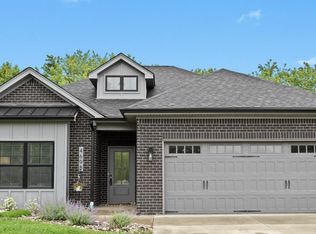
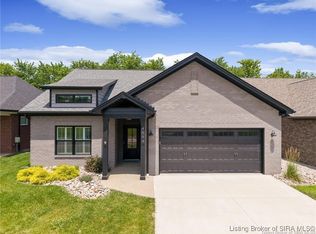
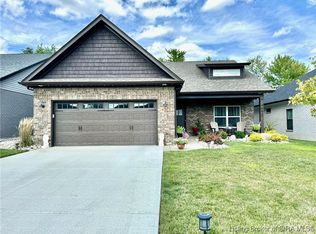
The Hollis floor plan features an owners suite with walk-in tile shower facing the rear of the home. As you walk in the front door, you will be in the spacious great room that flows seamlessly into the kitchen area. Off the garage is a mud room/laundry room with build in cubbies. All Landmill Floor plans feature granite counter tops throughout, Revwood flooring in Kitchen, great room and hallways, carpet in bedrooms and Tile in bathrooms and mud room.
This property is not currently displayed as for sale or rent on Zillow. This may be different from what's on other websites or public sources.