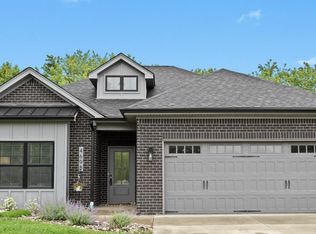
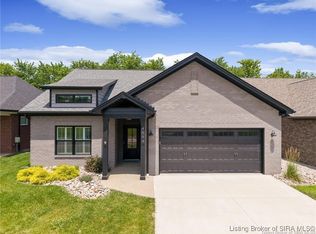
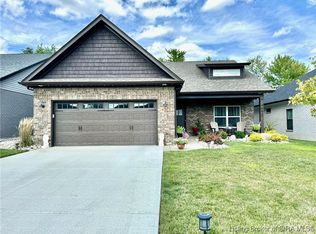
The Milo floor plan features an owners suite with walk-in tile shower facing the rear of the home. Walk in the home to a beautiful foyer with beautiful custom trim work, 2 guest bedrooms and full bathroom off the hallway. Off the garage is a mud room/laundry room with built in cubbies. All Landmill Floor plans feature granite counter tops throughout, covered patio, beautiful custom trim work, Revwood flooring in Kitchen, great room and hallways, carpet in bedrooms and Tile in bathrooms and mud room. Great room, kitchen and dining room are completely open with kitchen island in the middle. Radon testing and mitigation provided, energy smart, 2-10 warranty
This property is not currently displayed as for sale or rent on Zillow. This may be different from what's on other websites or public sources.