Skip main navigation
Sold for $1,431,000
  • Listed by: Central Coast Sotheby's International Realty • Jennifer Campa • Contact: 805-781-6040
    Bought with: Christie's International Real Estate Sereno
    $1,431,000

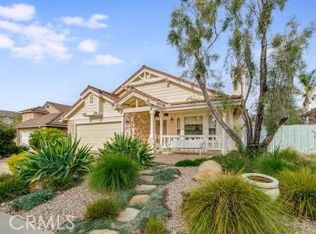
    4696 Snapdragon Way, San Luis Obispo, CA 93401

    3beds
    1,630sqft
    Single Family Residence
    Built in 1994
    6,900 Square Feet Lot
    $1,460,800 Zestimate®
    $878/sqft
    $4,748 Estimated rent

    Home value

    $1,460,800

    $1.33M - $1.59M

    $4,748/mo

    Zestimate® history
    Loading
    Loading...

    Owner options

    List your home for rent

    $4,748/mo

    Rent Zestimate®

    Find your next renter with Zillow Rental Manager. Plus, with online applications, you can quickly screen prospective tenants – for free.

    Learn more

    $4,748/mo

    Rent Zestimate®

    Refinance and save

    $9,089/mo

    Est. payment

    Refinancing to a lower rate could help reduce your monthly payments and save thousands over the life of the loan.

    See today's rates

    $9,089/mo

    Est. payment

    Explore your selling options

    Work with a Zillow partner agent

    Leverage their expertise and Zillow's premium Showcase listings to get your home seen by more buyers.

    Get started

    List with your own agent

    Get your home in front of millions of buyers by listing it on Zillow.

    Learn how to do it

    Sell it yourself

    Take full control of how buyers see your home on Zillow by listing For Sale by Owner (FSBO).

    List your home

    What's special

    Luxuriously renovated en-suite bathroomIsland with breakfast barSubway tile backsplashCorner lotStainless steel appliancesSoft-close cabinetryUpdated single-level residence
    Located in one of San Luis Obispo’s most sought-after neighborhoods, this beautifully updated single-level residence is situated on a nearly 7,000 square foot corner lot with unbeatable access to everything SLO has to offer. Enjoy wine tasting in nearby Edna Valley, hiking at Islay Hill, shopping and dining downtown, schools, and convenient proximity to the SLO County Regional Airport—all just minutes from your doorstep. Offering 1,630 square feet of thoughtfully designed living space, this three-bedroom and two-bathroom residence combines comfort, function, and modern style. Wood laminate flooring runs throughout the main areas, bringing warmth and continuity. The living room is light-filled and inviting, featuring a cozy fireplace with a stone mantel and hearth. The adjacent dining room glows under a modern fixture—perfect for hosting or relaxing around the table. The remodeled kitchen blends form and function with quartz countertops, a subway tile backsplash, pendant lighting, and an island with breakfast bar. Flat-panel, soft-close cabinetry, stainless steel appliances (including the refrigerator), and a walk-in pantry complete this clean, modern space. The primary suite is a private retreat with cathedral ceilings, a walk-in closet with mirrored doors, and a luxuriously renovated en-suite bathroom featuring dual sinks, quartz counters, and a walk-in shower with full-height tile, mosaic accents, and a frameless glass enclosure. Two secondary bedrooms and a full bath offer flexibility for family, guests, a home office, or fitness space. The laundry room includes overhead cabinets with an included washer and dryer. Step outside to a spacious backyard with multiple patios and a lush lawn—perfect for weekend barbecues or winding down at the end of the day. Additional highlights include a two-car garage with a workbench and storage cabinets, plus a tankless water heater.

    Zillow last checked:

    Listing updated:

    Listed by:

    Jennifer Campa DRE #01441288 805-712-1710,

    Central Coast Sotheby's International Realty,

    David Campa DRE #01273937 805-431-0042,

    Central Coast Sotheby's International Realty

    Bought with:

    Chloe Gannage, DRE #02209430

    Christie's International Real Estate Sereno

    Source: CRMLS,MLS#: SC25128222MLS LogoOriginating MLS: California Regional MLS

    Facts & features

    Interior

    Bedrooms & bathrooms
    • Bedrooms: 3
    • Bathrooms: 2
    • Full bathrooms: 1
    • 3/4 bathrooms: 1
    • Main level bathrooms: 2
    • Main level bedrooms: 3
    Rooms
    • Room types: Entry/Foyer, Kitchen, Laundry, Living Room, Primary Bathroom, Primary Bedroom, Other, Pantry, Dining Room
    Primary bedroom
    • Features: Main Level Primary
    Primary bedroom
    • Features: Primary Suite
    Bathroom
    • Features: Bathroom Exhaust Fan, Dual Sinks, Quartz Counters, Remodeled, Separate Shower, Tile Counters, Tub Shower, Walk-In Shower
    Kitchen
    • Features: Kitchen Island, Quartz Counters, Remodeled, Self-closing Cabinet Doors, Self-closing Drawers, Updated Kitchen, Walk-In Pantry
    Other
    • Features: Walk-In Closet(s)
    Pantry
    • Features: Walk-In Pantry
    Heating
    • Forced Air, Natural Gas
    Cooling
    • None
    Appliances
    • Included: Dishwasher, Disposal, Gas Range, Microwave, Refrigerator, Tankless Water Heater, Dryer, Washer
    • Laundry: Electric Dryer Hookup, Gas Dryer Hookup
    Features
    • Breakfast Bar, Built-in Features, Breakfast Area, Ceiling Fan(s), Cathedral Ceiling(s), Separate/Formal Dining Room, Pantry, Quartz Counters, Recessed Lighting, Tile Counters, Main Level Primary, Primary Suite, Walk-In Pantry, Walk-In Closet(s)
    • Flooring: Carpet, Laminate, Tile, Wood
    • Windows: Double Pane Windows
    • Has fireplace: Yes
    • Fireplace features: Gas, Living Room
    • Common walls with other units/homes: No Common Walls
    Interior area
    • Total interior livable area: 1,630 sqft

    Property

    Parking
    • Total spaces: 2
    • Parking features: Garage
    • Attached garage spaces: 2
    Features
    • Levels: One
    • Stories: 1
    • Entry location: 1
    • Patio & porch: Patio
    • Exterior features: Rain Gutters
    • Pool features: None
    • Spa features: None
    • Fencing: Wood
    • Has view: Yes
    • View description: Neighborhood
    Lot
    • Size: 6,900 Square Feet
    • Features: Back Yard, Corner Lot, Front Yard, Landscaped, Sprinkler System
    Details
    • Parcel number: 053097013
    • Special conditions: Trust

    Construction

    Type & style
    • Home type: SingleFamily
    • Property subtype: Single Family Residence
    Materials
    • Stucco
    • Foundation: Slab
    • Roof: Concrete,Tile
    Condition
    • New construction: No
    • Year built: 1994

    Utilities & green energy

    • Electric: 220 Volts in Laundry
    • Sewer: Public Sewer
    • Water: Public
    • Utilities for property: Cable Available, Electricity Connected, Natural Gas Connected, Phone Connected, Sewer Connected, Water Connected

    Community & HOA

    Community
    • Features: Curbs, Gutter(s), Storm Drain(s), Street Lights, Sidewalks
    • Security: Carbon Monoxide Detector(s), Fire Sprinkler System, Smoke Detector(s)
    • Subdivision: San Luis Obispo(380)
    HOA
    • Has HOA: Yes
    • Amenities included: Management
    • HOA fee: $32 monthly
    • HOA name: Santa Lucia Hill HOA
    • HOA phone: 805-541-6664
    Location
    • Region: San Luis Obispo

    Financial & listing details

    • Price per square foot: $878/sqft
    • Tax assessed value: $947,126
    • Annual tax amount: $10,362
    • Date on market: 6/9/2025
    • Cumulative days on market: 2 days
    • Listing terms: Cash,Cash to New Loan
    • Inclusions: Washer, dryer, and refrigerator.
    • Road surface type: Paved

    Price history

    DateEventPrice
    6/26/2025Sold$1,431,000+11.9%$878/sqft
    Source: CRMLS #SC25128222 Report a problem
    6/11/2025Pending sale$1,279,000$785/sqft
    Source: CRMLS #SC25128222 Report a problem
    6/9/2025Listed for sale$1,279,000+46.2%$785/sqft
    Source: CRMLS #SC25128222 Report a problem
    11/5/2020Sold$875,000+5.5%$537/sqft
    Source: CRMLS #SP20193286 Report a problem
    9/17/2020Pending sale$829,000$509/sqft
    Source: Richardson Properties #SP20193286 Report a problem
    9/16/2020Listed for sale$829,000+249.8%$509/sqft
    Source: Richardson Properties #SP20193286 Report a problem
    1/31/1997Sold$237,000+0.4%$145/sqft
    Source: Public Record Report a problem
    10/19/1994Sold$236,000$145/sqft
    Source: Public Record Report a problem

    Public tax history

    YearProperty taxesTax assessment
    2025$10,362 +1.7%$947,126 +2%
    2024$10,185 +1.9%$928,556 +2%
    2023$9,999 +6.7%$910,350 +2%
    2022$9,371 +1.6%$892,500 +2%
    2021$9,220 +151.1%$875,000 +148.1%
    2020$3,671 +1.1%$352,620 +2%
    2019$3,632 +2%$345,707 +2%
    2018$3,559 +2%$338,929 +2%
    2017$3,488 +2%$332,285 +2%
    2016$3,418 $325,771 +1.5%
    2015$3,418 +10.7%$320,879 +2%
    2014$3,088 $314,594 +2.5%
    2012-- $307,034 +2%
    2011-- $301,015 +0.8%
    2010-- $298,766 -0.2%
    2009-- $299,477 +2%
    2008-- $293,606 +2%
    2007-- $287,850 +2%
    2006-- $282,207 +2%
    2005-- $276,674 +2%
    2004-- $271,250 +1.9%
    2003-- $266,279 +2%
    2002-- $261,059 +2%
    2001-- $255,941
    Find assessor info on the county website

    Neighborhood: 93401

    Nearby schools

    GreatSchools rating
    Get pre-qualified for a loan
    At Zillow Home Loans, we can pre-qualify you in as little as 5 minutes with no impact to your credit score.

    An equal housing lender. NMLS #10287.

    Sell for more on Zillow
    Get a Zillow Showcase℠ listing at no additional cost and you could sell for .
    $1,460,800
    2% more
    +$29,216
    With Zillow Showcase(estimated)
    $1,490,016