Skip main navigation
Accepting backups
  • $774,900

    4696 Walnut Lake Rd, Bloomfield Hills, MI 48301

    4beds
    3,784sqft
    : 
    $5,247/mo
    Get pre-qualified
    Single Family Residence
    Built in 1964
    0.51 Acres Lot
    $787,700 Zestimate®
    $205/sqft
    $-- HOA

    What's special

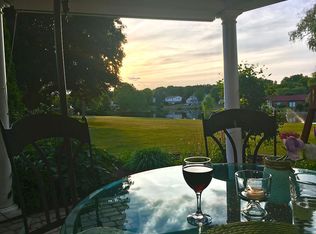
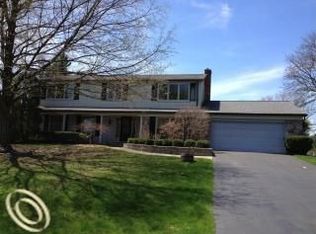
    Welcome to this stunning 4-bedroom, 2.5-bath colonial offering access to award-winning Birmingham Schools. Beautiful, engineered hardwood flooring flows throughout the entire first floor, creating a warm and inviting atmosphere. The impressive library features a coffered ceiling with custom built-ins, making it the perfect home office or reading retreat. Both the living room and family room are enhanced by cozy fireplaces, while the living room, dining room, and family room each offer sliding glass doors that open to the expansive backyard overlooking picturesque Kirkwood Lake, providing breathtaking views and seamless indoor-outdoor living. The beautiful kitchen showcases rich cabinetry, quartz countertops, stainless steel appliances, and abundant workspace for everyday living and entertaining. The oversized laundry room is a dream, complete with a full-wall mudroom featuring custom cabinetry, a folding station, and generous space for the washer and dryer. Upstairs, the spacious primary suite offers a balcony with sliding door, custom built-ins, a large walk-in closet, and an expansive ensuite bath. Three additional generously sized bedrooms provide plenty of space for family and guests. Fresh paint throughout and brand-new carpeting on the second level make this home truly move-in ready. Additional highlights include a circular driveway, exceptional curb appeal, and an incredible backyard setting with serene views of Kirkwood Lake. Combining timeless elegance, thoughtful updates, and an unbeatable location, this exceptional home offers the perfect blend of luxury, comfort, and convenience.
    18 days
    |
    706
    |
    70
    |

    Zillow last checked:

    Listing updated:

    Listed by:

    Violeta Gjolaj 248-206-5200,

    KW Domain 248-590-0800,

    Kola Gjolaj 248-590-0800,

    KW Domain

    Source: Realcomp II,MLS#: 20261055621MLS Logo

      Facts & features

      Interior

      Bedrooms & bathrooms
      • Bedrooms: 4
      • Bathrooms: 3
      • Full bathrooms: 2
      • 1/2 bathrooms: 1
      Primary bedroom
      • Level: Second
      • Area: 224
      • Dimensions: 16 X 14
      Bedroom
      • Level: Second
      • Area: 176
      • Dimensions: 16 X 11
      Bedroom
      • Level: Second
      • Area: 144
      • Dimensions: 12 X 12
      Bedroom
      • Level: Second
      • Area: 132
      • Dimensions: 12 X 11
      Other
      • Level: Second
      Other
      • Level: Second
      Other
      • Level: Entry
      Other
      • Level: Entry
      • Area: 70
      • Dimensions: 10 X 7
      Family room
      • Level: Entry
      • Area: 345
      • Dimensions: 23 X 15
      Kitchen
      • Level: Entry
      • Area: 182
      • Dimensions: 14 X 13
      Living room
      • Level: Entry
      • Area: 286
      • Dimensions: 22 X 13
      Heating
      • Forced Air, Natural Gas
      Features
      • Basement: Finished
      • Has fireplace: Yes
      • Fireplace features: Family Room, Gas, Living Room
      Interior area
      • Total interior livable area: 3,784 sqft
      • Finished area above ground: 2,775
      • Finished area below ground: 1,009

      Property

      Parking
      • Total spaces: 2.5
      • Parking features: Twoand Half Car Garage, Attached
      • Attached garage spaces: 2.5
      Features
      • Levels: Two
      • Stories: 2
      • Entry location: GroundLevelwSteps
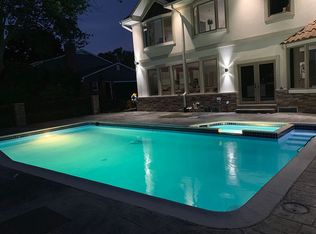
      • Pool features: None
      Lot
      • Size: 0.51 Acres
      • Dimensions: 100 x 303
      Details
      • Parcel number: 1930176036
      • Special conditions: Agent Owned,Short Sale No

      Construction

      Type & style
      • Home type: SingleFamily
      • Architectural style: Colonial
      • Property subtype: Single Family Residence
      Materials
      • Aluminum Siding, Brick
      • Foundation: Basement, Block
      Condition
      • New construction: No
      • Year built: 1964

      Utilities & green energy

      • Sewer: Public Sewer
      • Water: Public

      Community & HOA

      Community
      • Subdivision: KIRKWOOD 2
      HOA
      • Has HOA: No
      Location
      • Region: Bloomfield Hills

      Financial & listing details

      • Price per square foot: $205/sqft
      • Tax assessed value: $209,440
      • Annual tax amount: $8,309
      • Date on market: 7/21/2026
      • Cumulative days on market: 18 days
      • Listing agreement: Exclusive Right To Sell
      • Listing terms: Cash,Conventional

        Estimated market value

        $787,700

        $748,000 - $827,000

        $4,436/mo

        Price history

        DateEventPrice
        7/21/2026Listed for sale$774,900+72.2%$205/sqft
        Source: Realcomp II #20261055621 Report a problem
        2/25/2026Sold$450,000+5.9%$119/sqft
        Source: Realcomp II #20261006558 Report a problem
        2/5/2026Pending sale$425,000$112/sqft
        Source: Realcomp II #20261006558 Report a problem
        2/2/2026Listed for sale$425,000+10.4%$112/sqft
        Source: Realcomp II #20261006558 Report a problem
        11/25/2003Sold$385,000+42.6%$102/sqft
        Source: Public Record Report a problem
        6/26/1996Sold$270,000$71/sqft
        Source: Public Record Report a problem

        Public tax history

        YearProperty taxesTax assessment
        2025$7,629 +4%$256,650
        2024$7,333 +6.8%$256,650 +12.7%
        2023$6,865 -0.9%$227,630 +0.6%
        2022$6,926 -1%$226,310 +3.5%
        2021$6,994 $218,670 -1.8%
        2020-- $222,640 +5.9%
        2019$6,937 +1.2%$210,230 +17.8%
        2018$6,856 $178,500 +2.2%
        2017-- $174,590 +1.2%
        2016-- $172,530 -1.9%
        2015-- $175,790 +7%
        2014-- $164,250 -0.9%
        2011-- $165,750 +2.3%
        2010$6,634 +4.2%$161,980 -2.1%
        2009$6,368 +76.2%$165,460 -54.3%
        2005$3,614 $362,050 +130.5%
        2003-- $157,090 -2.4%
        2002-- $160,940 +26%
        2001$4,574 +6.3%$127,710 +3.2%
        2000$4,303 $123,750
        Find assessor info on the county website

        Monthly payment

        Est. payment

        Payment breakdown

        Explore the cost of this home by adjusting the details. Changes won't be saved.
        All calculations are estimates and provided by Zillow, Inc. for informational purposes only. Actual amounts may vary.
        HOA fees may include property taxes on listings classified as Co-Ops. Contact the listing agent and/or owner for fee details.
        Mortgage interest rates are dependent on a number of factors, including credit score, down payment, and repayment length. Interest rate data provided by Zillow Group Marketplace, Inc. as of 1/1/1970 from various mortgage lenders with which we have lead or other similar arrangements; the Estimated Payment is an average of those rates.
        See how much you could borrow to make a competitive offer.

        Climate risks

        Neighborhood: 48301

        Getting around

        22 / 100
        Car-Dependent
        46 / 100
        Somewhat Bikeable

        Nearby schools

        GreatSchools rating

        A local agent can set up tours, give advice and negotiate with sellers.

        Browse local experts

        Similar homes