Beautifully updated 4 BR, 3 Ba home offers the perfect blend of comfort and convenience located in the sought-after Lindbergh School District. Enter through the gorgeous front door and discover an inviting living/family room combination, each graced with elegant crown molding. The cozy family room, serving as the home's warm core, features a classic wood-burning FP with modern glass doors and built-in book cases on either side. Newer bay windows, including French doors, offer a seamless transition to the deck & patio where the kids and pets have plenty of room to play in the huge, fully fenced back yard. The kitchen boasts custom cabinetry, granite countertops, center island with breakfast bar, and a spacious pantry with built-in pullout drawers. It opens to a separate dining room that again includes elegant crown molding along with decorative, wooden wainscoting. Parlor room completes the main floor. The 2nd floor primary suite offers a new ceiling fan, newly refinished hardwood floor and an en-suite bathroom, complete with cultured marble shower. Three additional bedrooms share a renovated hall bathroom featuring a tub-shower combo with contemporary finishes. Partially finished LL includes a bonus room, possible office or sleeping room. Also includes a 2 car garage and a convenient location just minutes from shopping, dining and HWY 270. Don't miss this opportunity to call this your home!
Closed
Listed by: Platinum Realty of St. Louis • Kerry D Gerland • Contact: 314-277-1433
Bought with: Coldwell Banker Realty - Gundaker
Price Unknown
4697 Bridlewood Ter, Saint Louis, MO 63128
4beds
1,878sqft
Single Family Residence
Built in 1968
0.36 Acres Lot
$396,700 Zestimate®
$--/sqft
$2,592 Estimated rent
Home value
$396,700
$365,000 - $428,000
$2,592/mo
Zestimate® history
Owner options
List your home for rent
$2,592/mo
Rent Zestimate®
Find your next renter with Zillow Rental Manager. Plus, with online applications, you can quickly screen prospective tenants – for free.
$2,592/mo
Rent Zestimate®
Refinance and save
$75/mo
Est. payment
Refinancing to a lower rate could help reduce your monthly payments and save thousands over the life of the loan.
$75/mo
Est. payment
Explore your selling options
Work with a Zillow partner agent
Leverage their expertise and Zillow's premium Showcase listings to get your home seen by more buyers.
Get startedList with your own agent
Get your home in front of millions of buyers by listing it on Zillow.
Learn how to do itSell it yourself
Take full control of how buyers see your home on Zillow by listing For Sale by Owner (FSBO).
List your homeWhat's special
Partially finished llRenovated hall bathroomGranite countertopsContemporary finishesPrimary suiteEn-suite bathroomNewer bay windows
Zillow last checked:
Listing updated:
Listed by:
Kerry D Gerland 314-277-1433,
Platinum Realty of St. Louis
Bought with:
Tracy D Shelton, 2001001649
Coldwell Banker Realty - Gundaker
Source: MARIS,MLS#: 25051000 Originating MLS: St. Louis Association of REALTORS
Originating MLS: St. Louis Association of REALTORSFacts & features
Interior
Bedrooms & bathrooms
- Bedrooms: 4
- Bathrooms: 3
- Full bathrooms: 2
- 1/2 bathrooms: 1
- Main level bathrooms: 1
Primary bedroom
- Description: Ensuite to full bath, double closet, ceiling fan, refinished hardwood floor
- Features: Floor Covering: Wood
- Level: Second
- Area: 143
- Dimensions: 13x11
Bedroom 2
- Description: hardwood under the laminate, custom closet, blinds
- Features: Floor Covering: Laminate
- Level: Second
- Area: 153
- Dimensions: 17x9
Bedroom 3
- Description: Refinished hardwood floor
- Features: Floor Covering: Wood
- Level: Second
- Area: 108
- Dimensions: 12x9
Bedroom 4
- Description: hardwood under the laminate
- Features: Floor Covering: Laminate
- Level: Second
- Area: 99
- Dimensions: 11x9
Bonus room
- Description: Can be used as an office or sleeping room. It includes a built in dresser and closet
- Features: Floor Covering: Carpeting
- Level: Basement
- Area: 120
- Dimensions: 12x10
Dining room
- Description: custom window treatment, decorative wainscoting, crown molding w/decorative corners
- Features: Floor Covering: Wood
- Level: Main
- Area: 132
- Dimensions: 12x11
Family room
- Description: burning Wood Fireplace, built in bookcases, bay patio , crown molding
- Features: Floor Covering: Laminate
- Level: Main
- Area: 143
- Dimensions: 13x11
Kitchen
- Description: granite counter tops, center island, breakfast bar, ceiling fan, crown molding, pantry w/ pullout shelves
- Features: Floor Covering: Luxury Vinyl Tile
- Level: Main
- Area: 144
- Dimensions: 12x12
Living room
- Description: custom window treatment, decorative crown molding, refinished hardwood floor
- Features: Floor Covering: Wood
- Level: Main
- Area: 187
- Dimensions: 17x11
Heating
- Forced Air, Natural Gas, Wood
Cooling
- Attic Fan, Ceiling Fan(s), Central Air
Appliances
- Included: Dishwasher, Disposal, Microwave, Electric Oven, Electric Range, Gas Water Heater
- Laundry: In Basement
Features
- Bookcases, Breakfast Bar, Ceiling Fan(s), Crown Molding, Custom Cabinetry, Entrance Foyer, Granite Counters, High Speed Internet, Kitchen Island, Kitchen/Dining Room Combo, Natural Woodwork, Open Floorplan, Pantry, Separate Dining, Separate Shower, Tub
- Flooring: Carpet, Ceramic Tile, Hardwood, Laminate, Luxury Vinyl, Marble
- Doors: French Doors, Panel Door(s), Storm Door(s)
- Windows: Bay Window(s), Blinds, Double Pane Windows, Insulated Windows, Screens, Storm Window(s), Window Coverings
- Basement: Concrete
- Number of fireplaces: 1
- Fireplace features: Family Room, Glass Doors, Wood Burning
Interior area
- Total structure area: 1,878
- Total interior livable area: 1,878 sqft
- Finished area above ground: 1,698
- Finished area below ground: 400
Property
Parking
- Total spaces: 2
- Parking features: Concrete, Driveway, Garage, Garage Door Opener, Garage Faces Front, On Street
- Attached garage spaces: 2
- Has uncovered spaces: Yes
Features
- Levels: Two
- Patio & porch: Covered, Deck, Front Porch, Patio
- Exterior features: Lighting, Private Yard
- Fencing: Back Yard,Chain Link,Fenced,Privacy,Wood
Lot
- Size: 0.36 Acres
- Dimensions: 0.362 acres
- Features: Corner Lot, Few Trees, Front Yard, Landscaped, Level, Native Plants, Near Public Transit
Details
- Parcel number: 29L610340
- Special conditions: Standard
Construction
Type & style
- Home type: SingleFamily
- Architectural style: Traditional
- Property subtype: Single Family Residence
Materials
- Brick, Vinyl Siding
- Foundation: Concrete Perimeter
- Roof: Architectural Shingle
Condition
- Updated/Remodeled
- New construction: No
- Year built: 1968
Utilities & green energy
- Electric: Ameren
- Sewer: Public Sewer
- Water: Public
- Utilities for property: Cable Available, Electricity Connected, Natural Gas Connected, Water Connected
Community & HOA
Community
- Features: Sidewalks, Street Lights
- Security: Carbon Monoxide Detector(s), Smoke Detector(s)
- Subdivision: Surrey Hill Estates 1
HOA
- Has HOA: Yes
- Amenities included: Association Management, Common Ground
- Services included: Common Area Maintenance
- HOA fee: $75 annually
- HOA name: Surrey Hills Estates
Location
- Region: Saint Louis
Financial & listing details
- Tax assessed value: $302,000
- Annual tax amount: $3,572
- Date on market: 7/31/2025
- Cumulative days on market: 22 days
- Listing terms: Cash,Conventional,FHA,VA Loan
- Ownership: Private
- Electric utility on property: Yes
- Road surface type: Concrete
Price history
| Date | Event | Price |
|---|---|---|
| 8/22/2025 | Sold | -- |
Source:  MARIS #25051000 Report a problem MARIS #25051000 Report a problem | ||
| 8/3/2025 | Contingent | $369,000$196/sqft |
Source: MARIS #25051000 Report a problem | ||
| 7/31/2025 | Listed for sale | $369,000$196/sqft |
Source: MARIS #25051000 Report a problem | ||
Public tax history
| Year | Property taxes | Tax assessment |
|---|---|---|
| 2025 | $3,655 +2.3% | $57,380 +4.6% |
| 2024 | $3,572 +0.2% | $54,870 |
| 2023 | $3,563 +21.5% | $54,870 +26.8% |
| 2022 | $2,933 +3.7% | $43,270 |
| 2021 | $2,829 -4.9% | $43,270 -1.5% |
| 2020 | $2,976 +8.3% | $43,940 |
| 2019 | $2,747 | $43,940 +18.9% |
| 2018 | $2,747 | $36,970 |
| 2017 | $2,747 +1.1% | $36,970 +12.1% |
| 2016 | $2,718 +6.4% | $32,970 |
| 2015 | $2,554 | $32,970 +4.1% |
| 2014 | $2,554 +4.7% | $31,660 |
| 2013 | $2,440 | $31,660 +0% |
| 2012 | -- | $31,650 |
| 2011 | -- | $31,650 -9.6% |
| 2010 | $2,111 +2.8% | $35,010 |
| 2009 | $2,053 -9.3% | $35,010 -9.6% |
| 2008 | $2,263 +14.3% | $38,720 |
| 2007 | $1,980 | $38,720 +16.7% |
| 2006 | $1,980 -3.7% | $33,170 |
| 2005 | $2,055 | $33,170 +14.8% |
| 2003 | -- | $28,900 +2.1% |
| 2002 | $1,678 +25.2% | $28,300 |
| 2001 | $1,341 | $28,300 |
Find assessor info on the county website
Neighborhood: 63128
Nearby homes
- $328,8003 bd2 ba1.4k sqft4683 Bridlewood Ter, Saint Louis, MO 63128Off Market
- $427,5004 bd3 ba1.7k sqft4690 Bridlewood Ter, Saint Louis, MO 63128Off Market
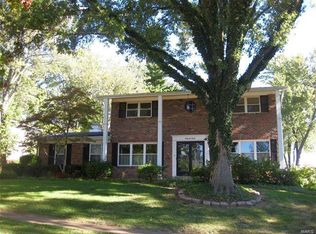
- $351,4004 bd2 ba1.7k sqft4985 Mattis Rd, Saint Louis, MO 63128Off Market
- $366,4004 bd2 ba2k sqft4671 Bridlewood Ter, Saint Louis, MO 63128Off Market
- $347,9004 bd2 ba1.7k sqft4698 Bridlewood Ter, Saint Louis, MO 63128Off Market
- $351,8004 bd2 ba1.5k sqft4670 Bridlewood Ter, Saint Louis, MO 63128Off Market
- $--2 bd1 ba1.5k sqft4976 Mattis Rd, Saint Louis, MO 63128Sold
- $--4 bd3 ba2.3k sqft4982 Mattis Rd, Saint Louis, MO 63128Sold
Nearby schools
GreatSchools rating
- 7/10Kennerly Elementary SchoolGrades: K-5Distance: 0.6 mi
- 7/10Robert H. Sperreng Middle SchoolGrades: 6-8Distance: 0.8 mi
- 9/10Lindbergh Sr. High SchoolGrades: 9-12Distance: 1.6 mi
Schools provided by the listing agent
- Elementary: Kennerly Elem.
- Middle: Robert H. Sperreng Middle
- High: Lindbergh Sr. High
Source: MARIS. This data may not be complete. We recommend contacting the local school district to confirm school assignments for this home.
Get a cash offer in 3 minutes
Find out how much your home could sell for in as little as 3 minutes with a no-obligation cash offer.
Estimated market value
$396,700
Get a cash offer in 3 minutes
Find out how much your home could sell for in as little as 3 minutes with a no-obligation cash offer.
Estimated market value
$396,700
- Missouri
- Saint Louis County
- Concord
- 63128
- 4697 Bridlewood Ter
Nearby cities
Nearby zip codes
Other Concord Topics
