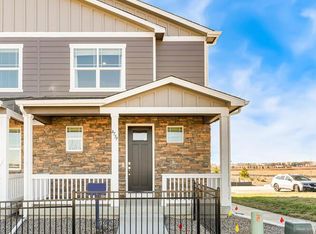
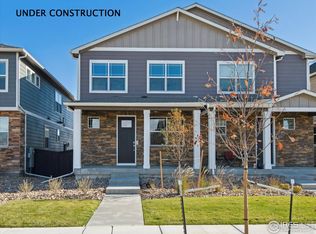
Welcome home to 4697 Combine Ln. in the desirable Revere at Johnstown Paired community! The Melbourne floor plan offers 3 bedrooms, 2.5 bathrooms, and an attached 2-car garage, providing both space and convenience for your modern lifestyle. The open-concept main floor creates a warm and inviting atmosphere, perfect for entertaining, with a modern kitchen featuring a granite island and a 5-burner gas range, seamlessly flowing into the dining area and living room. A half bath adds extra functionality on the main level. Upstairs, you'll discover spacious bedrooms with ample closet space, including a luxurious primary suite complete with a serene en suite bath with double sinks and a walk-in closet. The laundry room on this floor adds everyday practicality. This low-maintenance home includes front and backyard landscaping with irrigation, sod, and rock, so you can spend more time enjoying the community walking trails. Additional features include A/C, a tankless water heater, and a smart home package, ensuring comfort and energy efficiency. Conveniently located near I-25, shopping, dining, and outdoor recreation, this home offers the perfect blend of tranquility and accessibility. Don't miss out on this hidden gem in Johnstown-schedule a showing today! ***Estimated Delivery Date: July. Photos are representative and not of actual property***
Sold for $389,900
Zillow last checked:
Listing updated:
Bought with:
Brett Sall, 100077521
C3 Real Estate Solutions, LLC
Source: IRES as distributed by MLS GRID,MLS#: 1030454
Price history
| Date | Event | Price |
|---|---|---|
| 9/30/2025 | Listing removed | $2,200$1/sqft |
Source: Zillow Rentals Report a problem | ||
| 9/4/2025 | Price change | $2,200-10.2%$1/sqft |
Source: Zillow Rentals Report a problem | ||
| 8/16/2025 | Price change | $2,450-9.1%$2/sqft |
Source: Zillow Rentals Report a problem | ||
| 8/6/2025 | Listed for rent | $2,695$2/sqft |
Source: Zillow Rentals Report a problem | ||
| 7/30/2025 | Sold | $389,900-1.3%$266/sqft |
Source:  IRES as distributed by MLS GRID #1030454 Report a problem IRES as distributed by MLS GRID #1030454 Report a problem | ||
| 4/24/2025 | Pending sale | $394,900$269/sqft |
Source:  REcolorado as distributed by MLS GRID #7437903 Report a problem REcolorado as distributed by MLS GRID #7437903 Report a problem | ||
| 4/21/2025 | Price change | $394,900+1.3%$269/sqft |
Source: REcolorado as distributed by MLS GRID #7437903 Report a problem | ||
| 4/5/2025 | Price change | $389,900-1.3%$266/sqft |
Source:  DR Horton Report a problem DR Horton Report a problem | ||
| 3/27/2025 | Listed for sale | $394,900$269/sqft |
Source: DR Horton Report a problem | ||

Get a cash offer in 3 minutes
Find out how much your home could sell for in as little as 3 minutes with a no-obligation cash offer.
Estimated market value
$390,200
