Welcome to 4697 Crestone Peak in desirable Brighton Crossing! This well-maintained 2-bedroom, 2-bath home offers comfort, functionality, and room to grow. The open and efficient layout provides easy main-level living, while the 3-car garage delivers the extra space buyers love for vehicles, storage, hobbies, or a workshop setup. The home has been cared for and is move-in ready with custom designer paint in the master suite, upgraded kitchen hardware and stainless steel appliances. Bonus: the already framed basement is ready for the next owner to finish out! Whether you envision additional bedrooms, a rec room, home office, gym, or expanded living space, the groundwork is already in place to add future value and flexibility. Located in Brighton Crossing, residents enjoy access to a community pool, fitness center, parks, trails, and a vibrant neighborhood setting. With convenient access to shopping, dining, schools, and major commuter routes, this is a rare opportunity to own a well-kept home with a 3-car garage, future expansion potential, and desirable community amenities at an attractive price point.
For sale
$475,000
4697 Crestone Peak St, Brighton, CO 80601
3beds
2,436sqft
Single Family Residence
Built in 2017
6,950 Square Feet Lot
$-- Zestimate®
$195/sqft
$-- HOA
What's special
Stainless steel appliancesUpgraded kitchen hardwareEasy main-level livingOpen and efficient layout
- 6 days |
- 525 |
- 29 |
Likely to sell faster than
Zillow last checked:
Listing updated:
Listed by:
Luke Angerhofer 970-690-2509,
Prestigio Real Estate
Source: IRES as distributed by MLS GRID,MLS#: 1064122
Facts & features
Interior
Bedrooms & bathrooms
- Bedrooms: 3
- Bathrooms: 2
- Full bathrooms: 1
- 3/4 bathrooms: 1
- Main level bathrooms: 2
Primary bedroom
- Description: Carpet
- Features: 3/4 Primary Bath
- Level: Main
- Area: 182 Square Feet
- Dimensions: 13 x 14
Bedroom 2
- Description: Carpet
- Level: Main
- Area: 132 Square Feet
- Dimensions: 11 x 12
Bedroom 3
- Description: Carpet
- Level: Basement
- Area: 300 Square Feet
- Dimensions: 20 x 15
Kitchen
- Description: Luxury Vinyl
- Level: Main
- Area: 204 Square Feet
- Dimensions: 12 x 17
Laundry
- Description: Luxury Vinyl
- Level: Main
- Area: 40 Square Feet
- Dimensions: 8 x 5
Living room
- Description: Luxury Vinyl
- Level: Main
- Area: 340 Square Feet
- Dimensions: 20 x 17
Heating
- Forced Air
Cooling
- Central Air
Appliances
- Included: Gas Range, Dishwasher, Refrigerator, Washer, Dryer, Microwave
Features
- Eat-in Kitchen, Open Floorplan, Walk-In Closet(s)
- Windows: Window Coverings
- Basement: Full,Partially Finished
Interior area
- Total structure area: 1,218
- Total interior livable area: 2,436 sqft
- Finished area above ground: 1,218
Property
Parking
- Total spaces: 3
- Parking features: Detached, Oversized
- Garage spaces: 3
- Details: Detached
Features
- Levels: One
- Stories: 1
- Patio & porch: Patio
- Exterior features: Sprinkler System
- Fencing: Fenced
Lot
- Size: 6,950 Square Feet
- Features: Level, Paved, Curbs, Gutters, Sidewalks
Details
- Parcel number: R0158801
- Zoning: RES
- Special conditions: Private Owner
Construction
Type & style
- Home type: SingleFamily
- Architectural style: Legal Conforming,Contemporary
- Property subtype: Single Family Residence
Materials
- Frame, Stone
- Roof: Composition
Condition
- New construction: No
- Year built: 2017
Utilities & green energy
- Gas: Xcel
- Sewer: Public Sewer
- Water: City
- Utilities for property: Natural Gas Available, Electricity Available, Cable Available, High Speed Avail
Community & HOA
Community
- Features: Clubhouse, Pool, Playground, Fitness Center, Park, Trail(s)
- Subdivision: Brighton Crossing
HOA
- Has HOA: No
- Services included: Common Amenities, Trash, Management
Location
- Region: Brighton
Financial & listing details
- Price per square foot: $195/sqft
- Tax assessed value: $528,000
- Annual tax amount: $5,845
- Date on market: 7/14/2026
- Listing terms: Cash,Conventional,FHA,VA Loan
- Exclusions: Seller's Personal Property, Deep Freezer and Mini Fridge in Garage
- Electric utility on property: Yes
- Road surface type: Asphalt
Estimated market value
Not available
Estimated sales range
Not available
Not available
Price history
| Date | Event | Price |
|---|---|---|
| 7/14/2026 | Listed for sale | $475,000$195/sqft |
Source:  IRES as distributed by MLS GRID #1064122 Report a problem IRES as distributed by MLS GRID #1064122 Report a problem | ||
| 6/16/2026 | Listing removed | $475,000$195/sqft |
Source: IRES as distributed by MLS GRID #1058558 Report a problem | ||
| 5/15/2026 | Price change | $475,000-5%$195/sqft |
Source: IRES as distributed by MLS GRID #1058558 Report a problem | ||
| 5/8/2026 | Listed for sale | $499,995+38.9%$205/sqft |
Source: IRES as distributed by MLS GRID #1058558 Report a problem | ||
| 7/7/2020 | Sold | $360,000-2.7%$148/sqft |
Source: Public Record Report a problem | ||
| 5/18/2020 | Pending sale | $369,999$152/sqft |
Source: Keller Williams Dtc #7617022 Report a problem | ||
| 5/1/2020 | Price change | $369,999-0.9%$152/sqft |
Source: Keller Williams Dtc #7617022 Report a problem | ||
| 4/17/2020 | Price change | $373,500-0.4%$153/sqft |
Source: Keller Williams Dtc #7617022 Report a problem | ||
| 3/26/2020 | Listed for sale | $375,000+4.8%$154/sqft |
Source: Keller Williams Dtc #7617022 Report a problem | ||
| 5/29/2018 | Sold | $357,8000%$147/sqft |
Source: Public Record Report a problem | ||
| 2/5/2018 | Pending sale | $357,880$147/sqft |
Source: Brookfield Residential #3780971 Report a problem | ||
| 2/3/2018 | Price change | $357,880+1.9%$147/sqft |
Source: Brookfield Residential #3780971 Report a problem | ||
| 1/28/2018 | Listed for sale | $351,241$144/sqft |
Source: Brookfield Residential #3780971 Report a problem | ||
Public tax history
| Year | Property taxes | Tax assessment |
|---|---|---|
| 2025 | $6,017 -2.4% | $33,000 -12.6% |
| 2024 | $6,164 +34% | $37,750 |
| 2023 | $4,602 0% | $37,750 +41.9% |
| 2022 | $4,604 | $26,600 -2.8% |
| 2021 | -- | $27,360 +5.7% |
| 2020 | $4,300 | $25,890 -0.2% |
| 2019 | $4,300 +8.9% | $25,940 +6.8% |
| 2018 | $3,950 | $24,280 +88.8% |
| 2017 | $3,950 | $12,860 +201.2% |
| 2016 | -- | $4,270 +4.1% |
| 2015 | $654 | $4,100 +1540% |
| 2014 | -- | $250 |
| 2013 | -- | $250 -87.3% |
| 2012 | -- | $1,970 |
| 2011 | -- | $1,970 -25.4% |
| 2010 | -- | $2,640 |
| 2009 | -- | $2,640 -66.1% |
| 2008 | -- | $7,790 +5.1% |
| 2007 | -- | $7,410 +5.9% |
| 2006 | -- | $7,000 +4.6% |
| 2005 | -- | $6,690 |
Find assessor info on the county website
Monthly payment
Est. payment
Payment breakdown
Explore the cost of this home by adjusting the details. Changes won't be saved.Climate risks
Neighborhood: 80601
Nearby schools
GreatSchools rating
- 4/10Mary E Pennock Elementary SchoolGrades: PK-5Distance: 1 mi
- 2/10Overland Trail Middle SchoolGrades: 6-8Distance: 2.3 mi
- 5/10Brighton High SchoolGrades: 9-12Distance: 2.8 mi
Schools provided by the listing agent
- Middle: Overland Trail
- High: Brighton
Source: IRES as distributed by MLS GRID. This data may not be complete. We recommend contacting the local school district to confirm school assignments for this home.
- $448,6002 bd1 ba2k sqft4687 Crestone Peak St, Brighton, CO 80601Off Market
- $468,5003,920 Square Feet4685 Crestone Peak St, Brighton, CO 80601Off Market
- $516,4003 bd3 ba2k sqft4694 Crestone Peak St, Brighton, CO 80601Off Market

- $519,9004 bd3 ba1.2k sqft4701 Crestone Peak St, Brighton, CO 80601Off Market
- $495,0003 bd3 ba2.6k sqft4695 Crestone Peak St, Brighton, CO 80601Sold
- $489,9003 bd3 ba2.5k sqft4715 Crestone Peak St, Brighton, CO 80601Off Market
- $496,6003 bd4 ba2.5k sqft4655 Crestone Peak St, Brighton, CO 80601Off Market
- $481,1003 bd3 ba2.5k sqft4719 Crestone Peak St, Brighton, CO 80601Off Market
A local agent can set up tours, give advice and negotiate with sellers.
Similar homes
- $509,9993 bd3 ba2.6k sqft4749 Mt Shavano St, Brighton, CO 80601For Sale

 MLS ID #1061272, Theda McDonald, Distinct Real Estate LLC. IRES as distributed by MLS GRID
 - $465,0003 bd3 ba2k sqft245 Homestead Way, Brighton, CO 80601For Sale
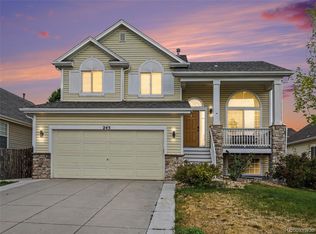
 MLS ID #9804212, The Munoz Group, Redfin Corporation. REcolorado as distributed by MLS GRID
 - $450,0003 bd4 ba1.7k sqft4637 Crestone Peak Street, Brighton, CO 80601For Sale
 MLS ID #9329791, Lindsey Beas, Coldwell Banker Realty 56. REcolorado as distributed by MLS GRID
 - $455,0003 bd3 ba2k sqft5197 Paloma St, Brighton, CO 80601For Sale
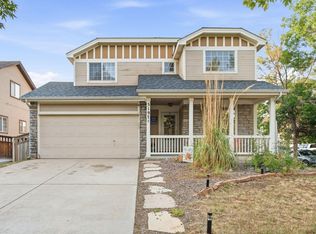 MLS ID #1062788, Gabriela Perez, KW Realty Downtown, LLC. IRES as distributed by MLS GRID
 - $550,0003 bd3 ba3.2k sqft4439 Mt Shavano Street, Brighton, CO 80601For SaleMLS ID #2368632, Senneca Peters, Coldwell Banker Realty 56. REcolorado as distributed by MLS GRID
- $479,9903 bd2 ba2k sqft406 N 7th Avenue, Brighton, CO 80601For SaleMLS ID #4710260, Marc Bolduc, RE/MAX Momentum. REcolorado as distributed by MLS GRID
- $500,0003 bd4 ba2.9k sqft1114 Cardinal Circle, Brighton, CO 80601For SaleMLS ID #3287054, David Rasmussen, eXp Realty, LLC. REcolorado as distributed by MLS GRID
- $475,0004 bd3 ba2.2k sqft2028 Jade Ave, Brighton, CO 80603For SaleMLS ID #1058115, Abby Renner, RE/MAX Nexus. IRES as distributed by MLS GRID
- $555,0005 bd3 ba3.1k sqft5363 Tall Spruce Street, Brighton, CO 80601For SaleMLS ID #6385208, Crystal Villa, Keller Williams Real Estate LLC. REcolorado as distributed by MLS GRID
- $550,0005 bd4 ba2.5k sqft435 N 14th Court, Brighton, CO 80601For SaleMLS ID #5112042, Colorado Dream House Team, Keller Williams DTC. REcolorado as distributed by MLS GRID
- $594,5004 bd4 ba3.6k sqft277 Chapel Hill Drive, Brighton, CO 80601For SaleMLS ID #7730965, Vicki Zeeb, The Agency - Denver. REcolorado as distributed by MLS GRID
- $460,0004 bd2 ba1.8k sqft387 Jewel St, Brighton, CO 80603For Sale
 MLS ID #1503011, Danielle Rahman, Buy Smart Colorado. elevateMLS
 - $436,0003 bd2 ba1.5k sqft826 Willow Dr, Lochbuie, CO 80603For SaleMLS ID #4947708, Anna Holestine, HomeSmart. elevateMLS
- $419,9003 bd2 ba1.2k sqft923 Stagecoach Avenue, Brighton, CO 80603For SaleMLS ID #2836104, Stephanie Barreto, Keller Williams DTC. REcolorado as distributed by MLS GRID
- $450,0003 bd3 ba1.6k sqft2076 Chambers Road, Brighton, CO 80601For SaleMLS ID #4639729, Matthew King, Kentwood Boulder Valley. REcolorado as distributed by MLS GRID
- $489,0003 bd3 ba2.2k sqft18183 E 104th Way, Commerce City, CO 80022For SaleMLS ID #7482048, Jason Marcus, eXp Realty, LLC. REcolorado as distributed by MLS GRID
- $475,0003 bd3 ba1.6k sqft14806 E 118th Avenue, Commerce City, CO 80603For SaleMLS ID #2152407, Chris Chennault, Real Broker, LLC DBA Real. REcolorado as distributed by MLS GRID
- $485,0003 bd3 ba1.8k sqft13768 Garfield Street #A, Brighton, CO 80602For SaleMLS ID #9875441, Marie Callaway, Callaway Group Real Estate, LLC. REcolorado as distributed by MLS GRID
- $515,0003 bd3 ba3.1k sqft12138 Kittredge Street, Commerce City, CO 80603For SaleMLS ID #1987150, Hunter Deegan, Orchard Brokerage LLC. REcolorado as distributed by MLS GRID
- $484,9904 bd4 ba2.4k sqftFronterra Village, Commerce City, CO 80022For SaleMLS ID #7323594, Shawn Engel, RE/MAX Alliance. REcolorado as distributed by MLS GRID
