Multi-Unit Opportunity on the Clearwater River. 3 Homes!! Discover a rare multi-generational, investment, or multi-family opportunity nestled between Kamiah and Kooskia. This unique 2.36-acre property features three independent residences totaling over 4,000 square feet of living space, all set right across from the beautiful Clearwater River. Unit A: 2,040 sq ft Fully Renovated Main Home. Spacious, move-in ready with three bedrooms and two bathrooms. Enjoy two living areas one featuring kitchenette, a completely updated kitchen, two covered decks, plus a private yard and garden. Unit B: 1,200 sq ft Comfortable Manufactured Home Welcoming living room that flows into the dining area, two large bedrooms, 2 bathrooms and a third functional smaller bedroom. The kitchen offers excellent space, storage, and an extra breakfast nook. Outside you’ll find a roomy side deck and dedicated yard space perfect for pets. Unit C: 800 sq ft Charming Open-Concept Cottage. This efficient home feels much larger than its size. Open living and dining areas lead into a kitchen packed with cupboard space. Enjoy river views and a large back deck ideal for relaxing outdoors. Additional Features 40×14 RV barn plus lean-to for parking or dry storage. Private laundry room in every unit. Separate electric meters for each residence. All this on 2.36-acre lot. So much to like about this one!! By Appointment Only!
Sold
Price Unknown
4697 Highway 12, Kamiah, ID 83536
6beds
5baths
4,040sqft
Single Family Residence, Manufactured Home
Built in 1970
2.36 Acres Lot
$550,700 Zestimate®
$--/sqft
$-- Estimated rent
Home value
$550,700
$523,000 - $578,000
Not available
Zestimate® history
Owner options
List your home for rent
Find your next renter with Zillow Rental Manager. Plus, with online applications, you can quickly screen prospective tenants – for free.
Refinance and save
Refinancing to a lower rate could help reduce your monthly payments and save thousands over the life of the loan.
Explore your selling options
Work with a Zillow partner agent
Leverage their expertise and Zillow's premium Showcase listings to get your home seen by more buyers.
Get startedList with your own agent
Get your home in front of millions of buyers by listing it on Zillow.
Learn how to do itSell it yourself
Take full control of how buyers see your home on Zillow by listing For Sale by Owner (FSBO).
List your homeWhat's special
Spacious move-in readyPrivate yard and gardenCompletely updated kitchenRiver viewsRoomy side deckTwo covered decks
Zillow last checked:
Listing updated:
Listed by:
Marcia Eades Main:208-926-0075,
Idaho Country Properties
Bought with:
Marcia Eades
Idaho Country Properties
Source: IMLS,MLS#: 98995080
Facts & features
Interior
Bedrooms & bathrooms
- Bedrooms: 6
- Bathrooms: 5
- Main level bathrooms: 5
- Main level bedrooms: 6
Primary bedroom
- Level: Main
Bedroom 2
- Level: Main
Bedroom 3
- Level: Main
Bedroom 4
- Level: Main
Bedroom 5
- Level: Main
Dining room
- Level: Main
Family room
- Level: Main
Kitchen
- Level: Main
Heating
- Electric, Propane, Wall Furnace, Wood
Cooling
- Central Air
Appliances
- Included: Electric Water Heater, Dishwasher, Oven/Range Built-In, Refrigerator
Features
- Bed-Master Main Level, Den/Office, Family Room, Two Kitchens, Laminate Counters, Number of Baths Main Level: 5, Bonus Room Level: Main
- Has basement: No
- Has fireplace: Yes
- Fireplace features: Gas, Propane
Interior area
- Total structure area: 4,040
- Total interior livable area: 4,040 sqft
- Finished area above ground: 2,040
Property
Parking
- Total spaces: 2
- Parking features: Carport, RV Access/Parking
- Garage spaces: 1
- Carport spaces: 1
- Covered spaces: 2
Features
- Levels: One
- Stories: 1
Lot
- Size: 2.36 Acres
- Features: 1 - 4.99 AC, Garden
Details
- Additional structures: Shed(s)
- Parcel number: MH 01407420607A A, RP 33N04E301220 A
Construction
Type & style
- Home type: MobileManufactured
- Property subtype: Single Family Residence, Manufactured Home
Materials
- Concrete, Frame, Metal Siding, HardiPlank Type
- Foundation: Crawl Space
Condition
- Year built: 1970
Utilities & green energy
- Sewer: Septic Tank
- Water: Well
Community & HOA
Location
- Region: Kamiah
Financial & listing details
- Tax assessed value: $17,250
- Annual tax amount: $1,025
- Date on market: 7/24/2026
- Listing terms: Cash,Conventional,VA Loan
- Ownership: Fee Simple,Fractional Ownership: No
Price history
Price history is unavailable.
Public tax history
| Year | Property taxes | Tax assessment |
|---|---|---|
| 2025 | $342 -2.1% | $17,250 |
| 2024 | $349 +9.3% | $17,250 |
| 2023 | $319 -2.4% | $17,250 |
| 2022 | $327 +19.5% | $17,250 |
| 2021 | $274 -15.6% | $17,250 +15% |
| 2020 | $324 | $15,000 |
| 2019 | $324 +3.8% | $15,000 +4.2% |
| 2018 | $312 +0.2% | $14,400 |
| 2017 | $312 +4% | $14,400 |
| 2016 | $300 | $14,400 |
| 2014 | $300 | -- |
| 2013 | -- | -- |
Find assessor info on the county website
Neighborhood: 83536
Nearby homes
- $379,0003 bd0 ba2k sqft4697 Highway 12, Kamiah, ID 83536Off Market
- $610,4001 bd2 ba3k sqft110 Wild Rose Ln, Kamiah, ID 83536Off Market
- $--5 bd2 ba2.8k sqft122 Wild Rose Ln, Kamiah, ID 83536Sold
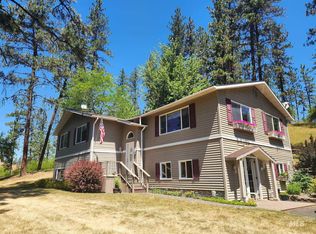
- $467,3004 bd2 ba2.6k sqft4695 Highway 12, Kamiah, ID 83536Off Market
- $202,100-- bd-- ba-- sqft128 Wild Rose Ln, Kamiah, ID 83536Off Market
- $582,1004 bd3 ba2.3k sqft128 Wild Rose Ln, Kamiah, ID 83536Off Market
- $476,0003 bd1 ba1.4k sqft121 Wild Rose Ln, Kamiah, ID 83536Off Market
- $463,2005 bd3 ba1.5k sqft132 Wild Rose Ln, Kamiah, ID 83536Off Market
Nearby schools
GreatSchools rating
- NAClearwater Valley Elementary SchoolGrades: PK-6Distance: 2.3 mi
- 1/10Clearwater Valley Junior-Senior High SchoolGrades: 7-12Distance: 4.2 mi
Schools provided by the listing agent
- Elementary: Kamiah
- Middle: Kamiah Jr. High
- High: Kamiah
- District: Kamiah School District #304
Source: IMLS. This data may not be complete. We recommend contacting the local school district to confirm school assignments for this home.
- Idaho
- Idaho County
- Kooskia
- 83536
- 4697 Highway 12
