Skip main navigation
Sold for $1,345,000
  • $1,345,000

    4697 Kensington CIR, NAPLES, FL 34119

    5beds
    3,508sqft
    Single Family Residence
    Built in 2020
    8,276 Square Feet Lot
    $1,439,300 Zestimate®
    $383/sqft
    $6,371 Estimated rent

    Home value

    $1,439,300

    $1.34M - $1.55M

    $6,371/mo

    Zestimate® history
    Loading
    Loading...

    Owner options

    List your home for rent

    $6,371/mo

    Rent Zestimate®

    Find your next renter with Zillow Rental Manager. Plus, with online applications, you can quickly screen prospective tenants – for free.

    Learn more

    $6,371/mo

    Rent Zestimate®

    Refinance and save

    $13,060/mo

    Est. payment

    Refinancing to a lower rate could help reduce your monthly payments and save thousands over the life of the loan.

    See today's rates

    $13,060/mo

    Est. payment

    Explore your selling options

    Work with a Zillow partner agent

    Leverage their expertise and Zillow's premium Showcase listings to get your home seen by more buyers.

    Get started

    List with your own agent

    Get your home in front of millions of buyers by listing it on Zillow.

    Learn how to do it

    Sell it yourself

    Take full control of how buyers see your home on Zillow by listing For Sale by Owner (FSBO).

    List your home

    What's special

    Private poolSeparate kids poolHuge loftDesigner finishesClubhouse adult poolSpacious yardIndoor basketball
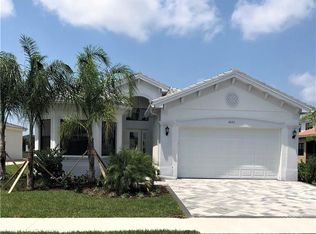
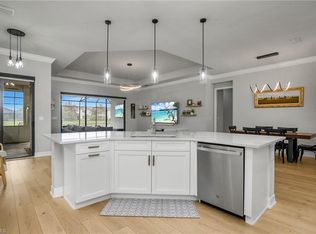
    ROSE’ plan with TOP DESIGNER UPGRADES BEST PRICED SF in STONECREEK! This coveted 5 bed plus loft plan offers top finishes, lighting and space! The first floor lives large with Lakeside Outdoor Living, extended lanai, and a spacious yard for play. Designer finishes feature wide plank floors, a chic great room/kitchen, first floor primary bedroom, a den or bedroom suite, separate dining room, huge pantry and laundry. The luxury primary suite has room for seating, 2 closets, 2 vanities, soaking tub and shower. View the beauty of the lake beyond from the Great Room with white pristine kitchen, large quartz island wrapped in shiplap and punctuated by woven pendants and organic shelving against the white shiplap TV wall. 3 bedrooms and a huge loft await guests and children upstairs to be used for playroom, media, hobby area and extra sleeping! Add remote shades, plantation shutters, custom closets, huge pantry, fenced yard, AIR and WATER PURIFICATION, tankless water, built-ins, and a 3 CAR Garage! Avoid the private pool hassle and swim in the Clubhouse Adult Pool or Separate Kids Pool. Enjoy the Club, Tennis, Fitness, Indoor Basketball, Pickelball, Full Activities, A rated Schools!

    Zillow last checked:

    Listing updated:

    Listed by:

    Mary Catherine White 239-287-2818,

    Downing Frye Realty Inc.

    Bought with:

    Jessica Nedelkoski

    Engel&Voelkers Naples Bonita

    Source: SWFLMLS,MLS#: 223053388MLS LogoOriginating MLS: Naples

    Facts & features

    Interior

    Bedrooms & bathrooms
    • Bedrooms: 5
    • Bathrooms: 4
    • Full bathrooms: 4
    Rooms
    • Room types: Den - Study, Family Room, Great Room, Guest Bath, Guest Room, Office, Loft, Open Porch/Lanai
    Bedroom
    • Features: First Floor Bedroom, Master BR Ground, Master BR Sitting Area, Split Bedrooms
    Dining room
    • Features: Breakfast Bar, Dining - Living, Eat-in Kitchen, Formal
    Kitchen
    • Features: Gas Available, Island, Pantry, Walk-In Pantry
    Heating
    • Natural Gas
    Cooling
    • Air Purifier, Ceiling Fan(s), Gas, Heat Pump
    Appliances
    • Included: Gas Cooktop, Dishwasher, Disposal, Double Oven, Dryer, Microwave, Refrigerator/Freezer, Tankless Water Heater, Washer, Water Treatment Owned
    • Laundry: Inside
    Features
    • Built-In Cabinets, Exclusions, Pantry, Pull Down Stairs, Smoke Detectors, Tray Ceiling(s), Walk-In Closet(s), Window Coverings, Den - Study, Family Room, Great Room, Guest Bath, Guest Room, Home Office, Laundry in Residence, Loft, Open Porch/Lanai
    • Flooring: Carpet, Tile, Vinyl
    • Windows: Window Coverings, Shutters
    • Has fireplace: No
    Interior area
    • Total structure area: 4,473
    • Total interior livable area: 3,508 sqft

    Property

    Parking
    • Total spaces: 3
    • Parking features: Driveway, Attached
    • Attached garage spaces: 3
    • Has uncovered spaces: Yes
    Features
    • Levels: Two
    • Stories: 2
    • Patio & porch: Patio, Open Porch/Lanai
    • Pool features: Community
    • Spa features: Community
    • Fencing: Fenced
    • Has view: Yes
    • View description: Lake, Landscaped Area
    • Has water view: Yes
    • Water view: Lake
    • Waterfront features: Lake
    • Frontage type: Lakefront
    Lot
    • Size: 8,276 Square Feet
    • Features: Oversize
    Details
    • Additional structures: Tennis Court(s)
    • Parcel number: 74937504485
    • Other equipment: Air Purifier

    Construction

    Type & style
    • Home type: SingleFamily
    • Property subtype: Single Family Residence
    Materials
    • Block, Frame, Stucco
    • Foundation: Concrete Block
    • Roof: Tile
    Condition
    • New construction: No
    • Year built: 2020

    Utilities & green energy

    • Gas: Natural
    • Water: Central, Filter

    Community & HOA

    Community
    • Features: Clubhouse, Park, Pool, Fitness Center, Street Lights, Tennis Court(s), Gated
    • Security: Smoke Detector(s), Gated Community
    • Subdivision: STONECREEK
    HOA
    • Has HOA: Yes
    • Amenities included: Basketball Court, Bike And Jog Path, Billiard Room, Clubhouse, Park, Pool, Community Room, Spa/Hot Tub, Fitness Center, Hobby Room, Internet Access, Pickleball, Play Area, Shuffleboard Court, Streetlight, Tennis Court(s)
    • HOA fee: $4,840 annually
    Location
    • Region: Naples

    Financial & listing details

    • Price per square foot: $383/sqft
    • Tax assessed value: $1,017,164
    • Annual tax amount: $6,585
    • Date on market: 7/28/2023
    • Lease term: Buyer Finance/Cash
    • Road surface type: Paved

    Price history

    DateEventPrice
    4/10/2024Sold$1,345,000-5.6%$383/sqft
    Source: SWFLMLS #223053388 Report a problem
    12/13/2023Price change$1,425,000-4.9%$406/sqft
    Source: SWFLMLS #223053388 Report a problem
    10/23/2023Price change$1,499,000-2.3%$427/sqft
    Source: SWFLMLS #223053388 Report a problem
    9/1/2023Price change$1,535,000-0.9%$438/sqft
    Source: SWFLMLS #223053388 Report a problem
    8/19/2023Price change$1,549,000-2.3%$442/sqft
    Source: SWFLMLS #223053388 Report a problem
    8/15/2023Listed for sale$1,585,000$452/sqft
    Source: SWFLMLS #223053388 Report a problem
    8/8/2023Pending sale$1,585,000$452/sqft
    Source: SWFLMLS #223053388 Report a problem
    7/28/2023Listed for sale$1,585,000+124.9%$452/sqft
    Source: SWFLMLS #223053388 Report a problem
    1/20/2020Listing removed$704,900$201/sqft
    Source: GL HOMES Report a problem
    12/18/2019Price change$704,900+0.3%$201/sqft
    Source: GL HOMES Report a problem
    12/5/2019Listed for sale$702,900$200/sqft
    Source: GL HOMES Report a problem

    Public tax history

    YearProperty taxesTax assessment
    2025$9,558 +48.2%$1,017,164 +48.3%
    2024$6,451 +4.8%$686,079 +3%
    2023$6,152 -3.2%$666,096 +3%
    2022$6,355 -1.2%$646,695 +3%
    2021$6,431 +548.8%$627,859 +724.8%
    2020$991 +10.1%$76,122 +10%
    2019$900 +31.6%$69,202 +10%
    2018$684 $62,911 +93.6%
    2017$684 $32,500
    Find assessor info on the county website

    Neighborhood: 34119

    Nearby schools

    GreatSchools rating
    Get pre-qualified for a loan
    At Zillow Home Loans, we can pre-qualify you in as little as 5 minutes with no impact to your credit score.

    An equal housing lender. NMLS #10287.

    Sell for more on Zillow
    Get a Zillow Showcase℠ listing at no additional cost and you could sell for .
    $1,439,300
    2% more
    +$28,786
    With Zillow Showcase(estimated)
    $1,468,086