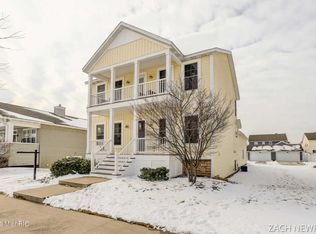
Buildable Home Plan - Photos are Representational This charming Patio home offers 1,800 square feet of main floor living space.. This home offers two bedrooms, two bathrooms, large kitchen, family room, breakfast area, mudroom, and laundry room. The stunning owner suite bathroom offers a large vanity with two sinks, and spacious walk-in closet. The Laurel home also features unique storage options, perfect for all your organization needs.You'll enter your Laurel Home through the front porch, where you'll find the first bedroom and bathroom on your right. Continue down the hall and to your right, you'll find the expansive owner-suite, complete with a full bathroom and walk-in closet. Once your exit the owner-suite, you'll walk into the family room, a lovely space designed for your favorite gatherings. Continue on and walk into the open concept dining room and kitchen area. This area is outfitted with the latest features and appliances, perfect for entertaining guests. From the kitchen, you can walk into the mudroom, which connects to the laundry room and garage. This allows for a flow through your floor plan.As the name indicates, this home also features extensive outdoor living options. Along with a beautiful outdoor patio, you can choose to add a Michigan sunroom with a covered patio, complete with a fireplace. Along with these unique options, you can of course add your personalized touches throughout the Laurel.Love this home? Please note that this is a ready-to-buil
This property is not currently displayed as for sale or rent on Zillow. This may be different from what's on other websites or public sources.