Tastefully renovated home with a perfect balance of contemporary and traditional features. This home is ideally located on a sunny corner lot only 3 blocks to all the conveniences of So Bo and a block to Duncan Park! The kitchen features new white Craftsman style cabinets contrasting with the Silver Pearl leather finished granite counters. Additional storage is provided in built-in pantry the dining room and laundry/back entry foyer. You will appreciate the generous, lighted covered patio off the kitchen ideal for entertaining or just relaxing. New easy to care for landscaping. Privacy fenced backyard shaded by a Silver Maple.
There is a secluded, generous sized master bedroom with an adjoining den, ideal for a home office, den, nursery or guest bedroom. The main floor bath has also been updated. This neighborhood is just east of Greenwood Village with new homes being built, pop-tops and homes being renovated. A great investment for a buyer!
Also included is a high efficiency furnace: new air conditioning, new light fixtures, garage door, refinished oak floors and privacy fence. New landscaping and sprinkler system.
$10,000 SELLER CREDIT FOR INTERST RATE BUY DOWN OR CLOSING COSTS.
Sold for $500,000
$500,000
4697 S Pennsylvania Street, Englewood, CO 80113
2beds
1,357sqft
Single Family Residence
Built in 1950
6,316 Square Feet Lot
$497,600 Zestimate®
$368/sqft
$2,407 Estimated rent
Home value
$497,600
$473,000 - $522,000
$2,407/mo
Zestimate® history
Owner options
List your home for rent
$2,407/mo
Rent Zestimate®
Find your next renter with Zillow Rental Manager. Plus, with online applications, you can quickly screen prospective tenants – for free.
$2,407/mo
Rent Zestimate®
Refinance and save
$2,968/mo
Est. payment
Refinancing to a lower rate could help reduce your monthly payments and save thousands over the life of the loan.
$2,968/mo
Est. payment
Explore your selling options
Work with a Zillow partner agent
Leverage their expertise and Zillow's premium Showcase listings to get your home seen by more buyers.
Get startedList with your own agent
Get your home in front of millions of buyers by listing it on Zillow.
Learn how to do itSell it yourself
Take full control of how buyers see your home on Zillow by listing For Sale by Owner (FSBO).
List your homeWhat's special
New homesGarage doorHigh efficiency furnaceNew landscapingHome officeNew air conditioningNew light fixtures
Zillow last checked:
Listing updated:
Listed by:
Luke Gordon 303-331-4548 luke@denvercityhomes.com,
RE/MAX of Cherry Creek
Bought with:
Julie Reddington, 100030725
Colorado Home Realty
Source: REcolorado as distributed by MLS GRID,MLS#: 3235519
Facts & features
Interior
Bedrooms & bathrooms
- Bedrooms: 2
- Bathrooms: 1
- Full bathrooms: 1
- Main level bathrooms: 1
- Main level bedrooms: 2
Primary bedroom
- Description: On Back Overlooking Backyard Giving Privacy
- Level: Main
Bedroom
- Description: Front Bedroom Could Also Be Used As Primary
- Level: Main
Bathroom
- Description: Updated
- Level: Main
Den
- Description: Off Primary Bdrm. Ideal, Home Office. Nursery, Guest Bdrm
- Level: Main
Dining room
- Description: Built In Pantry Cabinet
- Level: Main
Kitchen
- Description: New Cabinets, Counters, Backsplash & Stone Tile Floor
- Level: Main
Laundry
- Description: Laundry Is Off Kitchen - New Storage Cabinets
- Level: Main
Living room
- Description: Bow Window And Ceiling Fan/Light
- Level: Main
Heating
- Forced Air, Natural Gas
Cooling
- Central Air
Appliances
- Included: Convection Oven, Cooktop, Dishwasher, Disposal, Microwave, Refrigerator, Self Cleaning Oven
Features
- Ceiling Fan(s), Granite Counters, No Stairs, Radon Mitigation System
- Flooring: Stone, Tile, Wood
- Windows: Bay Window(s), Double Pane Windows
- Basement: Exterior Entry,Unfinished
- Common walls with other units/homes: No Common Walls
Interior area
- Total structure area: 1,357
- Total interior livable area: 1,357 sqft
- Finished area above ground: 964
Property
Parking
- Total spaces: 4
- Parking features: Concrete, Exterior Access Door, Lighted
- Garage spaces: 2
- Details: Off Street Spaces: 2
Features
- Levels: One
- Stories: 1
- Patio & porch: Covered, Patio
- Exterior features: Lighting, Private Yard, Rain Gutters
- Fencing: Full
Lot
- Size: 6,316 Square Feet
- Features: Corner Lot, Irrigated, Landscaped, Near Public Transit, Sprinklers In Front, Sprinklers In Rear
- Residential vegetation: Grass Hay, Grassed, Xeriscaping
Details
- Parcel number: 032000520
- Zoning: R-1-C
- Special conditions: Standard
Construction
Type & style
- Home type: SingleFamily
- Architectural style: Urban Contemporary
- Property subtype: Single Family Residence
Materials
- Asbestos, Vinyl Siding
- Foundation: Concrete Perimeter
- Roof: Composition
Condition
- Updated/Remodeled
- Year built: 1950
Utilities & green energy
- Electric: 110V, 220 Volts
- Sewer: Public Sewer
- Water: Public
- Utilities for property: Cable Available, Electricity Connected, Natural Gas Connected
Community & HOA
Community
- Security: Carbon Monoxide Detector(s), Smoke Detector(s)
- Subdivision: South Broadway Heights
HOA
- Has HOA: No
Location
- Region: Englewood
Financial & listing details
- Price per square foot: $368/sqft
- Tax assessed value: $507,900
- Annual tax amount: $1,654
- Date on market: 8/25/2023
- Listing terms: 1031 Exchange,Cash,Conventional,FHA,VA Loan
- Exclusions: None.
- Ownership: Agent Owner
- Electric utility on property: Yes
- Road surface type: Paved
Price history
| Date | Event | Price |
|---|---|---|
| 9/29/2023 | Sold | $500,000+114%$368/sqft |
Source:  REcolorado as distributed by MLS GRID #3235519 Report a problem REcolorado as distributed by MLS GRID #3235519 Report a problem | ||
| 7/24/2018 | Listing removed | $1,695$1/sqft |
Source: Stix & Stones Report a problem | ||
| 7/14/2018 | Listed for rent | $1,695$1/sqft |
Source: Stix & Stones Report a problem | ||
| 6/22/2016 | Listing removed | $1,695+13%$1/sqft |
Source: Stix and Stones Property Management Report a problem | ||
| 2/20/2015 | Listing removed | $1,500$1/sqft |
Source: Stix and Stones Fine Colorado Properties Report a problem | ||
| 2/11/2015 | Price change | $1,500-14.3%$1/sqft |
Source: Stix and Stones Fine Colorado Properties Report a problem | ||
| 2/5/2015 | Listed for rent | $1,750$1/sqft |
Source: Stix and Stones Fine Colorado Properties Report a problem | ||
| 12/31/2014 | Sold | $233,680+3.9%$172/sqft |
Source: Public Record Report a problem | ||
| 11/25/2014 | Pending sale | $225,000$166/sqft |
Source: RE/MAX SOUTHEAST #5153823 Report a problem | ||
| 11/21/2014 | Listed for sale | $225,000+47.1%$166/sqft |
Source: RE/MAX Southeast Inc. #5153823 Report a problem | ||
| 8/15/2011 | Sold | $153,000-4.4%$113/sqft |
Source: Public Record Report a problem | ||
| 6/23/2011 | Listed for sale | $160,000$118/sqft |
Source: RE/MAX Southeast Inc. #1009374 Report a problem | ||
Public tax history
| Year | Property taxes | Tax assessment |
|---|---|---|
| 2025 | $2,329 +13.4% | $31,744 +8.7% |
| 2024 | $2,054 +24.2% | $29,205 -12.1% |
| 2023 | $1,654 +0.4% | $33,210 +46.2% |
| 2022 | $1,648 | $22,713 -2.8% |
| 2021 | -- | $23,366 +2.6% |
| 2020 | $1,673 +11.5% | $22,773 |
| 2019 | $1,500 | $22,773 +18.7% |
| 2018 | $1,500 +0.9% | $19,181 |
| 2017 | $1,486 | $19,181 +13.1% |
| 2016 | -- | $16,963 |
| 2015 | -- | $16,963 +27.9% |
| 2014 | $1,146 +18.7% | $13,261 -6.4% |
| 2013 | $965 | $14,170 |
| 2012 | -- | $14,170 |
| 2011 | $866 +1.1% | $14,170 +1.5% |
| 2010 | $856 -10.6% | $13,960 |
| 2009 | $958 | $13,960 -10.8% |
| 2008 | -- | $15,649 |
| 2007 | -- | $15,649 +8.6% |
| 2006 | -- | $14,416 |
| 2005 | -- | $14,416 +5.5% |
| 2002 | $847 +6% | $13,660 +11.7% |
| 2001 | $799 | $12,230 |
Find assessor info on the county website
Neighborhood: Duncan Park
Nearby homes
- $758,8004 bd3 ba1.8k sqft4689 S Pennsylvania St, Englewood, CO 80113Off Market
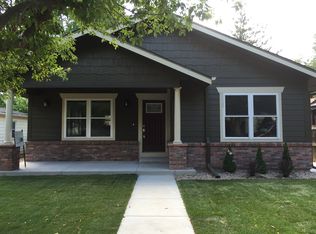
- $505,100-- bd1 ba1.3k sqft4701 S Pennsylvania St, Englewood, CO 80113Off Market
- $528,5004 bd2 ba1.3k sqft4681 S Pennsylvania St, Englewood, CO 80113Off Market
- $619,1003 bd2 ba1.5k sqft4677 S Pennsylvania St, Englewood, CO 80113Off Market
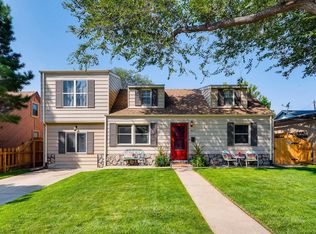
- $455,8003 bd1 ba1k sqft4709 S Pennsylvania St, Englewood, CO 80113Off Market
- $402,2002 bd1 ba912 sqft4690 S Pennsylvania St, Englewood, CO 80113Off Market
- $585,4003 bd2 ba1.3k sqft4682 S Pennsylvania St, Englewood, CO 80113Off Market
- $445,0002 bd1 ba808 sqft3182 S Pennsylvania, Denver, CO 80210Off Market
Nearby schools
GreatSchools rating
- 7/10Cherrelyn Elementary SchoolGrades: K-6Distance: 0.3 mi
- 1/10Englewood Middle SchoolGrades: 7-8Distance: 1.1 mi
- 4/10Englewood High SchoolGrades: 9-12Distance: 1 mi
Schools provided by the listing agent
- Elementary: Cherrelyn
- Middle: Englewood
- High: Englewood
- District: Englewood 1
Source: REcolorado as distributed by MLS GRID. This data may not be complete. We recommend contacting the local school district to confirm school assignments for this home.
Get a cash offer in 3 minutes
Find out how much your home could sell for in as little as 3 minutes with a no-obligation cash offer.
Estimated market value
$497,600
Get a cash offer in 3 minutes
Find out how much your home could sell for in as little as 3 minutes with a no-obligation cash offer.
Estimated market value
$497,600
- Colorado
- Arapahoe County
- Englewood
- 80113
- Duncan Park
- 4697 S Pennsylvania Street
Nearby cities
Nearby neighborhoods
Nearby zip codes
Other Englewood Topics
