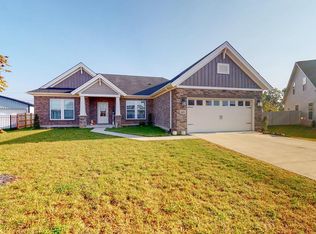
Built in 2018 with more than $40,000 in builder upgrades, this beautifully maintained home offers almost 3,000 square feet of thoughtfully designed living space with 4 bedrooms, 2.5 baths, a dedicated office, bonus room, and an oversized lot that provides endless possibilities. From the moment you enter, you’ll appreciate the quality craftsmanship, upgraded finishes, crown molding, and fresh paint throughout. The main level features an open concept design centered around a beautiful stone fireplace and spacious living area that flows seamlessly into the chef’s kitchen. Complete with a massive island, abundant cabinetry, granite countertops, and an incredible walk-in pantry, this kitchen was designed for both everyday living and entertaining. The primary suite is conveniently located on the main floor and serves as a true retreat with a spa-inspired bathroom featuring dual vanities, a soaking tub, a separate shower, and a large walk-in closet. Upstairs, you’ll find three generously sized bedrooms along with a large bonus room that can easily serve as a second living area, media room, playroom, or home gym. Step outside and discover one of the home’s most impressive features. Situated on an extra-large lot, the fully fenced backyard was designed with room to add a pool, detached shop, or create the outdoor oasis you’ve always envisioned. Enjoy relaxing evenings under the covered patio or entertaining friends and family on the extended outdoor living space. Located in the highly desirable Windstone community, you’ll enjoy newer construction, beautiful surroundings, strong property values, and convenient access to shopping, dining, schools, and everything Owensboro has to offer. Homes offering this combination of space, upgrades, flexibility, and future potential rarely become available. Schedule your private showing today.
Sold for $450,000
$450,000
4697 Windstone Dr, Owensboro, KY 42301
4beds
2,933sqft
Single Family Residence, Residential
Built in 2018
0.38 Acres Lot
$451,400 Zestimate®
$153/sqft
$2,700 Estimated rent
Home value
$451,400
$429,000 - $474,000
$2,700/mo
Zestimate® history
Owner options
List your home for rent
$2,700/mo
Rent Zestimate®
Find your next renter with Zillow Rental Manager. Plus, with online applications, you can quickly screen prospective tenants – for free.
$2,700/mo
Rent Zestimate®
Refinance and save
$2,950/mo
Est. payment
Refinancing to a lower rate could help reduce your monthly payments and save thousands over the life of the loan.
$2,950/mo
Est. payment
Explore your selling options
Work with a Zillow partner agent
Leverage their expertise and Zillow's premium Showcase listings to get your home seen by more buyers.
Get startedList with your own agent
Get your home in front of millions of buyers by listing it on Zillow.
Learn how to do itSell it yourself
Take full control of how buyers see your home on Zillow by listing For Sale by Owner (FSBO).
List your homeWhat's special
Beautiful stone fireplaceSpa-inspired bathroomSeparate showerOversized lotExtra-large lotLarge walk-in closetFresh paint throughout
Zillow last checked:
Listing updated:
Listed by:
THE HARRIS GROUP 270-929-5857,
Keller Williams Elite
Bought with:
The Lewis Group
BHG Realty
Source: Greater Owensboro Realtor Association,MLS#: 95118
Facts & features
Interior
Bedrooms & bathrooms
- Bedrooms: 4
- Bathrooms: 3
- Full bathrooms: 2
- 1/2 bathrooms: 1
Primary bedroom
- Level: First
Dining room
- Features: Dining Area
Kitchen
- Features: Granite Counters
Heating
- Fireplace(s), Natural Gas
Cooling
- Electric
Appliances
- Included: Dishwasher, Disposal, Microwave, Range, Refrigerator, Tankless Water Heater
- Laundry: W/D Hookup
Features
- Ceiling Fan(s), Granite, Master Downstairs, Walk-In Closet(s)
- Flooring: Carpet, Tile, Vinyl
- Basement: None
- Attic: Access Only
- Has fireplace: Yes
- Fireplace features: Fireplace, Living Room
Interior area
- Total structure area: 2,933
- Total interior livable area: 2,933 sqft
- Finished area above ground: 2,933
- Finished area below ground: 0
Property
Parking
- Total spaces: 2
- Parking features: Attached, Concrete
- Attached garage spaces: 2
- Has uncovered spaces: Yes
Features
- Levels: Two
- Stories: 2
- Patio & porch: Patio, Rear Porch, Front Porch
- Fencing: Fenced
Lot
- Size: 0.38 Acres
- Dimensions: 0.384 Acre
- Features: Level, Landscaped
Details
- Parcel number: 038M00001100000
Construction
Type & style
- Home type: SingleFamily
- Architectural style: Traditional
- Property subtype: Single Family Residence, Residential
Materials
- Brick, Vinyl Siding
- Foundation: Slab
- Roof: Dimensional
Condition
- New construction: No
- Year built: 2018
Utilities & green energy
- Sewer: Public Sewer
- Water: Public
Community & HOA
Community
- Subdivision: Windstone
HOA
- Has HOA: Yes
- HOA fee: $180 annually
Location
- Region: Owensboro
Financial & listing details
- Price per square foot: $153/sqft
- Tax assessed value: $364,850
- Date on market: 6/18/2026
Price history
| Date | Event | Price |
|---|---|---|
| 7/10/2026 | Sold | $450,000$153/sqft |
Source:  Greater Owensboro Realtor Association #95118 Report a problem Greater Owensboro Realtor Association #95118 Report a problem | ||
| 6/20/2026 | Pending sale | $450,000$153/sqft |
Source: Greater Owensboro Realtor Association #95118 Report a problem | ||
| 6/18/2026 | Listed for sale | $450,000+37.7%$153/sqft |
Source: Greater Owensboro Realtor Association #95118 Report a problem | ||
| 8/24/2018 | Sold | $326,696$111/sqft |
Source: Greater Owensboro Realtor Association #74549 Report a problem | ||
Public tax history
| Year | Property taxes | Tax assessment |
|---|---|---|
| 2024 | -- | $364,850 |
| 2023 | -- | $364,850 +11.7% |
| 2022 | -- | $326,696 |
| 2021 | -- | $326,696 |
| 2020 | -- | $326,696 |
| 2019 | -- | $326,696 +1941.9% |
| 2018 | $3,615 | $16,000 |
Find assessor info on the county website
Neighborhood: 42301
Nearby homes
- $430,8004 bd3 ba2.6k sqft4717 Windstone Dr, Owensboro, KY 42301Off Market

- $412,300-- bd-- ba-- sqft4698 Windstone Dr, Owensboro, KY 42301Off Market
- $311,2003 bd2 ba1.8k sqft4681 Windstone Dr, Owensboro, KY 42301Off Market
- $366,200-- bd-- ba-- sqft4710 Windstone Dr, Owensboro, KY 42301Off Market
- $377,900-- bd-- ba-- sqft4673 Windstone Dr, Owensboro, KY 42301Off Market
- $405,9004 bd3 ba2.6k sqft4682 Windstone Dr, Owensboro, KY 42301Off Market
- $307,000-- bd-- ba-- sqft4726 Windstone Dr, Owensboro, KY 42301Off Market
- $271,7003 bd2 ba1.5k sqft363 Brixton Dr, Owensboro, KY 42301Sold
Nearby schools
GreatSchools rating
- 8/10Audubon Elementary SchoolGrades: PK-5Distance: 0.2 mi
- 4/10College View Middle SchoolGrades: 6-8Distance: 7.1 mi
- 7/10Apollo High SchoolGrades: 9-12Distance: 3.9 mi
Schools provided by the listing agent
- Elementary: Audubon Elementary School
- Middle: College View Middle School
- High: APOLLO HIGH SCHOOL
Source: Greater Owensboro Realtor Association. This data may not be complete. We recommend contacting the local school district to confirm school assignments for this home.


Get pre-qualified for a loan
At Zillow Home Loans, we can pre-qualify you in as little as 5 minutes with no impact to your credit score.An equal housing lender. NMLS #10287.
Sell for more on Zillow
Get a Zillow Showcase℠ listing at no additional cost and you could sell for .
$451,400
2% more
+$9,028
With Zillow Showcase(estimated)
$460,428
- Kentucky
- Daviess County
- Owensboro
- 42301
- 4697 Windstone Dr
Nearby cities
Nearby neighborhoods
Nearby zip codes
Other Owensboro Topics
