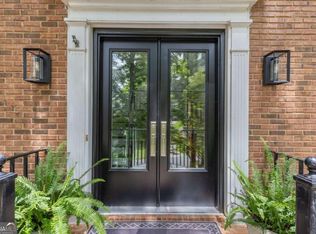
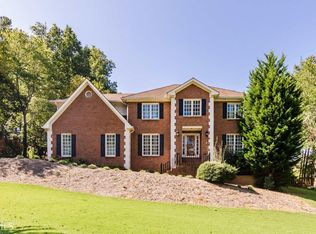
Timeless Southern charm meets modern comfort in this beautifully updated traditional home, perfectly positioned on a private, fenced homesite in one of Peachtree Corners' most desirable locations. A gracious, full-length front porch invites you to slow down and enjoy the quintessential Southern lifestyle, whether sipping sweet tea with neighbors or relaxing beneath the shade of mature trees. Inside, a generous foyer creates a welcoming first impression, flanked by an elegant dining room featuring a new designer chandelier and a versatile formal living room that easily serves as a home office, library, or sitting room. Designed for both everyday living and effortless entertaining, the heart of the home is the spacious family room, where custom built-ins, a striking stone fireplace, and a custom wet bar create a warm and inviting gathering space. Large windows draw your eye to the screened porch and private backyard beyond. The fully renovated kitchen combines beauty and functionality with rich wood cabinetry, Silestone countertops, stainless steel appliances, and a bright vaulted breakfast area overlooking the backyard. An updated powder room and convenient laundry room complete the main level. Upstairs, the oversized primary suite serves as a true retreat, featuring a cozy fireplace, expansive walk-in closet, and a stunning spa-inspired bath. Thoughtfully renovated with designer finishes, the luxurious bath offers a soaking tub, Carrera marble dual vanity, and an oversized custom-tiled walk-in shower. Three generously sized secondary bedrooms provide excellent closet space and share a beautifully renovated hall bath featuring a double vanity with Carrera marble countertops and a custom-tiled walk-in shower. Outdoor living is equally impressive. The screened porch overlooks a fully fenced backyard complete with a stone patio ideal for grilling, outdoor dining, or enjoying peaceful evenings surrounded by mature landscaping. Additional finished basement spaces provide flexibility for recreation, hobbies, fitness, office use, or media rooms, while substantial unfinished areas offer exceptional storage and workshop potential. Located just minutes from Peachtree Corners Town Center and The Forum, residents enjoy convenient access to boutique shopping, dining, entertainment, community events, and green spaces. The Forum offers a premier collection of shops, restaurants, and gathering spaces, while Peachtree Corners Town Center features restaurants, retail, entertainment, and the popular Town Green community park.
Closed
Zillow last checked:
Listing updated:
Bought with:
Nancy Huffman, 286318
HomeSmart
Source: GAMLS,MLS#: 10789787
Price history
| Date | Event | Price |
|---|---|---|
| 8/5/2026 | Sold | $595,000$219/sqft |
Source:  GAMLS #10789787 Report a problem GAMLS #10789787 Report a problem | ||
| 7/4/2026 | Pending sale | $595,000$219/sqft |
Source:  FMLS GA #7789787 Report a problem FMLS GA #7789787 Report a problem | ||
| 7/1/2026 | Listed for sale | $595,000$219/sqft |
Source: FMLS GA #7789787 Report a problem | ||
| 6/23/2026 | Pending sale | $595,000$219/sqft |
Source: GAMLS #10789787 Report a problem | ||
| 6/19/2026 | Listed for sale | $595,000+159.8%$219/sqft |
Source: FMLS GA #7789787 Report a problem | ||
| 1/19/2000 | Sold | $229,000$84/sqft |
Source: Public Record Report a problem | ||
Get a cash offer in 3 minutes
Find out how much your home could sell for in as little as 3 minutes with a no-obligation cash offer.
Estimated market value
$594,800
