Welcome to 46976 Pembroke Street in the desirable Pembroke community of Lexington Park, a beautifully maintained and upgraded home offering space, style, and functionality throughout, just minutes from Pax River Naval Air Station. Step inside to a bright and inviting open floor plan featuring gorgeous wood flooring and abundant natural light. The spacious living room flows seamlessly into the heart of the home, an upgraded kitchen complete with granite countertops, stainless steel appliances, pantry, and recessed lighting, making it perfect for everyday living and entertaining. Upstairs, you’ll find brand new carpet and freshly painted areas, along with generously sized bedrooms, including a large primary suite with a luxurious en-suite bath featuring a soaking tub, walk-in shower, and tile finishes. In total, the home offers five spacious bedrooms, providing flexibility for family, guests, or a home office. The finished lower level features durable vinyl plank flooring, a spacious recreation room, fifth bedroom, and a full bathroom, ideal for guests, entertaining, or additional living space. Additional highlights include: • Two-car garage • Powder room on main level • Upper-level laundry room with washer and dryer • Updated lighting including chandelier and ceiling fans • Tankless water heater Enjoy outdoor living on the rear deck overlooking a large backyard, complete with a matching storage shed, offering both function and curb appeal. Conveniently located near shopping, dining, and commuter routes, this home combines modern upgrades, comfort, and an unbeatable location. Don’t miss your opportunity to own this move-in ready home, make this home yours today!
Sold for $530,000
$530,000
46976 Pembrooke St, Lexington Park, MD 20653
5beds
3,376sqft
Single Family Residence
Built in 2011
0.54 Acres Lot
$529,400 Zestimate®
$157/sqft
$3,573 Estimated rent
Home value
$529,400
$503,000 - $556,000
$3,573/mo
Zestimate® history
Owner options
List your home for rent
$3,573/mo
Rent Zestimate®
Find your next renter with Zillow Rental Manager. Plus, with online applications, you can quickly screen prospective tenants – for free.
$3,573/mo
Rent Zestimate®
Refinance and save
$2,990/mo
Est. payment
Refinancing to a lower rate could help reduce your monthly payments and save thousands over the life of the loan.
$2,990/mo
Est. payment
Explore your selling options
Work with a Zillow partner agent
Leverage their expertise and Zillow's premium Showcase listings to get your home seen by more buyers.
Get startedList with your own agent
Get your home in front of millions of buyers by listing it on Zillow.
Learn how to do itSell it yourself
Take full control of how buyers see your home on Zillow by listing For Sale by Owner (FSBO).
List your homeWhat's special
Finished lower levelTwo-car garageWalk-in showerRecessed lightingStainless steel appliancesTile finishesMatching storage shed
Zillow last checked:
Listing updated:
Listed by:
Edward Tully 301-904-8695,
RE/MAX One
Bought with:
William Gawne JR., 5003498
JPAR Real Estate Professionals
Source: Bright MLS,MLS#: MDSM2030182
Facts & features
Interior
Bedrooms & bathrooms
- Bedrooms: 5
- Bathrooms: 4
- Full bathrooms: 3
- 1/2 bathrooms: 1
- Main level bathrooms: 1
Basement
- Area: 1162
Heating
- Heat Pump, Natural Gas, Electric
Cooling
- Central Air, Electric
Appliances
- Included: Dishwasher, Dryer, Exhaust Fan, Washer, Microwave, Ice Maker, Refrigerator, Double Oven, Oven, Disposal, Cooktop, Tankless Water Heater
Features
- Dining Area, Primary Bath(s), Upgraded Countertops, Ceiling Fan(s)
- Flooring: Wood
- Windows: Screens
- Basement: Rear Entrance,Finished,Exterior Entry,Walk-Out Access
- Has fireplace: No
Interior area
- Total structure area: 3,838
- Total interior livable area: 3,376 sqft
- Finished area above ground: 2,676
- Finished area below ground: 700
Property
Parking
- Total spaces: 2
- Parking features: Garage Door Opener, Off Street, Attached
- Attached garage spaces: 2
Accessibility
- Accessibility features: None
Features
- Levels: Three
- Stories: 3
- Patio & porch: Deck
- Pool features: None
Lot
- Size: 0.54 Acres
Details
- Additional structures: Above Grade, Below Grade
- Parcel number: 1908171300
- Zoning: RL
- Special conditions: Standard
Construction
Type & style
- Home type: SingleFamily
- Architectural style: Colonial
- Property subtype: Single Family Residence
Materials
- Vinyl Siding
- Foundation: Slab, Concrete Perimeter
- Roof: Unknown
Condition
- New construction: No
- Year built: 2011
Utilities & green energy
- Sewer: Public Sewer
- Water: Public
Community & HOA
Community
- Subdivision: Pembrooke Phase 2
HOA
- Has HOA: Yes
- HOA fee: $396 annually
Location
- Region: Lexington Park
Financial & listing details
- Price per square foot: $157/sqft
- Tax assessed value: $450,200
- Annual tax amount: $4,034
- Date on market: 4/4/2026
- Listing agreement: Exclusive Right To Sell
- Ownership: Fee Simple
Price history
| Date | Event | Price |
|---|---|---|
| 6/30/2026 | Sold | $530,000$157/sqft |
Source:  Bright MLS #MDSM2030182 Report a problem Bright MLS #MDSM2030182 Report a problem | ||
| 6/1/2026 | Contingent | $530,000$157/sqft |
Source: Bright MLS #MDSM2030182 Report a problem | ||
| 5/7/2026 | Price change | $530,000-2.8%$157/sqft |
Source: Bright MLS #MDSM2030182 Report a problem | ||
| 4/4/2026 | Listed for sale | $545,000+45.7%$161/sqft |
Source: Bright MLS #MDSM2030182 Report a problem | ||
| 7/25/2018 | Sold | $374,000-1.6%$111/sqft |
Source: Public Record Report a problem | ||
| 7/20/2018 | Listed for sale | $380,000$113/sqft |
Source: RE/MAX 100 #1001489196 Report a problem | ||
| 6/21/2018 | Pending sale | $380,000$113/sqft |
Source: RE/MAX 100 #1001489196 Report a problem | ||
| 5/17/2018 | Listed for sale | $380,000+8.6%$113/sqft |
Source: RE/MAX 100 #1001489196 Report a problem | ||
| 8/11/2014 | Sold | $350,000-1.4%$104/sqft |
Source: Public Record Report a problem | ||
| 6/27/2014 | Pending sale | $354,900$105/sqft |
Source: CENTURY 21 New Millennium #SM8325805 Report a problem | ||
| 5/30/2014 | Price change | $354,900-1.4%$105/sqft |
Source: CENTURY 21 New Millennium #SM8325805 Report a problem | ||
| 4/23/2014 | Listed for sale | $359,900+9.4%$107/sqft |
Source: Century 21 New Millennium #SM8325805 Report a problem | ||
| 8/29/2011 | Sold | $328,969$97/sqft |
Source: Public Record Report a problem | ||
Public tax history
| Year | Property taxes | Tax assessment |
|---|---|---|
| 2025 | $4,217 +12.6% | $420,267 +7.7% |
| 2024 | $3,746 +8.3% | $390,333 +8.3% |
| 2023 | $3,459 +2.9% | $360,400 |
| 2022 | $3,363 +2.9% | $360,400 +5.9% |
| 2021 | $3,267 +3% | $340,400 +3% |
| 2020 | $3,171 | $330,400 |
| 2019 | $3,171 | $330,400 |
| 2018 | $3,171 -1.3% | $330,400 -0.4% |
| 2017 | $3,214 +246.7% | $331,700 +2.5% |
| 2016 | $927 | $323,767 +2.5% |
| 2015 | $927 | $315,833 +2.6% |
| 2014 | $927 | $307,900 |
| 2013 | -- | $307,900 |
| 2012 | -- | $307,900 +249.4% |
| 2011 | -- | $88,130 -10.3% |
| 2010 | -- | $98,250 +5.2% |
| 2009 | -- | $93,350 |
Find assessor info on the county website
Neighborhood: 20653
Nearby homes
- $507,000-- bd3 ba2.5k sqft46980 Pembrooke St, Lexington Park, MD 20653Off Market
- $505,800-- bd-- ba-- sqft46982 Pembrooke St, Lexington Park, MD 20653Off Market
- $507,0004 bd4 ba3.2k sqft46972 Pembrooke St, Lexington Park, MD 20653Off Market
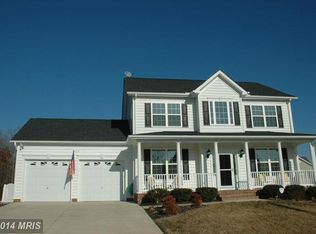
- $509,2005 bd4 ba3.8k sqft46968 Pembrooke St, Lexington Park, MD 20653Off Market
- $540,9005 bd4 ba2.7k sqft46984 Pembrooke St, Lexington Park, MD 20653Off Market
- $482,400-- bd2 ba3.2k sqft46967 Pembrooke St, Lexington Park, MD 20653Off Market
- $510,3005 bd3 ba3.7k sqft46971 Pembrooke St, Lexington Park, MD 20653Off Market
- $494,1004 bd4 ba3.7k sqft46964 Pembrooke St, Lexington Park, MD 20653Off Market
Nearby schools
GreatSchools rating
- 3/10Park Hall Elementary SchoolGrades: PK-5Distance: 0.8 mi
- 5/10Spring Ridge Middle SchoolGrades: 6-8Distance: 3.2 mi
- 3/10Great Mills High SchoolGrades: 9-12Distance: 2.2 mi
Schools provided by the listing agent
- District: St. Mary's County Public Schools
Source: Bright MLS. This data may not be complete. We recommend contacting the local school district to confirm school assignments for this home.
Get a cash offer in 3 minutes
Find out how much your home could sell for in as little as 3 minutes with a no-obligation cash offer.
Estimated market value
$529,400
Get a cash offer in 3 minutes
Find out how much your home could sell for in as little as 3 minutes with a no-obligation cash offer.
Estimated market value
$529,400
- Maryland
- Saint Marys County
- Lexington Park
- 20653
- 46976 Pembrooke St
Nearby cities
Nearby zip codes
Other Lexington Park Topics
