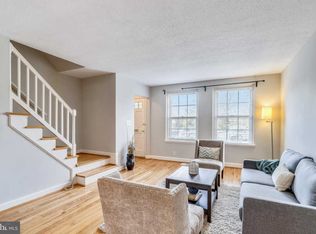
PRICE JUST REDUCED BY $10,000 + $5,000 credit toward buyer’s closing! See Virtual Tour (at top). Nestled into the historic Fairlington Mews neighborhood, this beautifully renovated, END UNIT, 3 level, 1400 SF Edgewood townhouse feels like a charming cottage! Freshly painted throughout with gleaming hardwood floors on main and upper levels. Brand NEW WINDOWS on main level, recessed lighting added to living room (and no popcorn ceilings anywhere)! Kitchen has been completely renovated with all new SS appliances, new stove has Air Fryer, new Quartz countertops, new faucet, sink, garbage disposal, freshly painted wood cabinets, new vinyl flooring, and recessed lights. Walk out into your enclosed patio/yard and enjoy barbecues with your family and friends! The lower level has been transformed with Luxury vinyl plank flooring, recessed lighting, and built in book cases. The recreation room can be your family room and smaller room can be your home office, yoga room, exercise room. Full bathroom with shower, brand new floor and toilet. Washer & dryer convey. The third level level has the most adorable and charming primary bedroom with Hardwood floors, 2 closets and 2 alcoves. Tons of storage in the attic (pull down stairs). The primary bathroom has been beautifully renovated with walk in shower with gloss ceramic tile, new pebble rock flooring in shower, vanity, faucets, new floor and lighting. Assigned parking spot right in front of home. Fairlington is well known as one of the most sought after neighborhoods in the DMV. Within the community, you'll find pools, tennis courts, tot lots, playgrounds, basketball courts. Walk to the Farmer's market at the Community Center every Sunday morning. Fairlington has mature trees, beautiful landscaping and sidewalks. Low condo fee covers pools, tennis courts, water, trash pickup six days a week (you read that right)! maintenance of the lawns, landscaping and exterior of the building. Easy access to the Pentagon, National Landing, DC, Alexandria, Tysons Corner. Walking distance to several shopping areas, ie. Bradlee Shopping Center in Alexandria with Fresh Market, Shops on Quaker lane with bike store, restaurants, retail shops. Home is within a mile of Shirlington, with theaters, restaurants, retail shops, grocery store, library, W&OD bike trail. Just a few miles away from Old Town Alexandria, Del Ray. Hurry, this turn-key home will go quickly!
Sold for $535,000
$535,000
4698 36th St S #A, Arlington, VA 22206
1beds
1,400sqft
Townhouse
Built in 1940
-- sqft lot
$535,400 Zestimate®
$382/sqft
$2,463 Estimated rent
Home value
$535,400
$498,000 - $573,000
$2,463/mo
Zestimate® history
Owner options
List your home for rent
$2,463/mo
Rent Zestimate®
Find your next renter with Zillow Rental Manager. Plus, with online applications, you can quickly screen prospective tenants – for free.
$2,463/mo
Rent Zestimate®
Refinance and save
$2,694/mo
Est. payment
Refinancing to a lower rate could help reduce your monthly payments and save thousands over the life of the loan.
$2,694/mo
Est. payment
Explore your selling options
Work with a Zillow partner agent
Leverage their expertise and Zillow's premium Showcase listings to get your home seen by more buyers.
Get startedList with your own agent
Get your home in front of millions of buyers by listing it on Zillow.
Learn how to do itSell it yourself
Take full control of how buyers see your home on Zillow by listing For Sale by Owner (FSBO).
List your homeWhat's special
Recessed lightingEnd unitMature treesBrand new windowsNew ss appliancesGleaming hardwood floorsBuilt in book cases
Zillow last checked:
Listing updated:
Listed by:
Ms. Patricia Quinlin 703-835-7312,
Long & Foster Real Estate, Inc.
Bought with:
Faith Saunders, 5008999
Samson Properties
Source: Bright MLS,MLS#: VAAR2064176
Facts & features
Interior
Bedrooms & bathrooms
- Bedrooms: 1
- Bathrooms: 2
- Full bathrooms: 2
Rooms
- Room types: Living Room, Dining Room, Primary Bedroom, Sitting Room, Kitchen, Den, Recreation Room, Bathroom 2, Primary Bathroom
Primary bedroom
- Features: Flooring - HardWood, Primary Bedroom - Sitting Area
- Level: Upper
- Area: 182 Square Feet
- Dimensions: 14 x 13
Primary bathroom
- Features: Bathroom - Walk-In Shower, Countertop(s) - Solid Surface, Flooring - Vinyl
- Level: Upper
- Area: 63 Square Feet
- Dimensions: 9 x 7
Bathroom 2
- Features: Flooring - Luxury Vinyl Tile, Bathroom - Stall Shower
- Level: Lower
- Area: 50 Square Feet
- Dimensions: 10 x 5
Den
- Features: Flooring - Luxury Vinyl Plank
- Level: Lower
- Area: 96 Square Feet
- Dimensions: 12 x 8
Dining room
- Features: Flooring - HardWood, Lighting - Ceiling
- Level: Main
- Area: 96 Square Feet
- Dimensions: 12 x 8
Kitchen
- Features: Countertop(s) - Quartz, Flooring - Luxury Vinyl Tile, Kitchen - Electric Cooking, Recessed Lighting
- Level: Main
- Area: 56 Square Feet
- Dimensions: 8 x 7
Living room
- Features: Flooring - HardWood, Recessed Lighting
- Level: Main
- Area: 204 Square Feet
- Dimensions: 17 x 12
Recreation room
- Features: Flooring - Luxury Vinyl Plank, Recessed Lighting, Built-in Features
- Level: Lower
- Area: 272 Square Feet
- Dimensions: 17 x 16
Sitting room
- Features: Flooring - HardWood
- Level: Upper
- Area: 50 Square Feet
- Dimensions: 10 x 5
Heating
- Central, Electric
Cooling
- Central Air, Electric
Appliances
- Included: Electric Water Heater
- Laundry: Dryer In Unit, Washer In Unit, Lower Level
Features
- Flooring: Hardwood, Luxury Vinyl
- Basement: Partial,Full,Finished,Heated,Interior Entry,Windows
- Has fireplace: No
Interior area
- Total structure area: 1,400
- Total interior livable area: 1,400 sqft
- Finished area above ground: 900
- Finished area below ground: 500
Property
Parking
- Total spaces: 1
- Parking features: Assigned, Off Street, Parking Lot, On Street
- Has uncovered spaces: Yes
- Details: Assigned Parking
Accessibility
- Accessibility features: Stair Lift
Features
- Levels: Three
- Stories: 3
- Patio & porch: Patio, Enclosed
- Exterior features: Lighting, Sidewalks, Tennis Court(s)
- Pool features: Community
- Fencing: Wood
- Has view: Yes
- View description: Trees/Woods, Garden
Lot
- Features: Corner Lot/Unit
Details
- Additional structures: Above Grade, Below Grade
- Parcel number: 30020558
- Zoning: RA14-26
- Special conditions: Standard
Construction
Type & style
- Home type: Townhouse
- Architectural style: Colonial
- Property subtype: Townhouse
Materials
- Brick
- Foundation: Brick/Mortar
- Roof: Slate
Condition
- New construction: No
- Year built: 1940
- Major remodel year: 2025
Details
- Builder model: Edgewood
Utilities & green energy
- Sewer: Public Sewer
- Water: Public
- Utilities for property: Electricity Available
Community & HOA
Community
- Features: Pool
- Condo and coop fee: $370 monthly
- Subdivision: Fairlington Mews
HOA
- Has HOA: No
- Amenities included: Basketball Court, Dog Park, Pool, Reserved/Assigned Parking, Tennis Court(s)
- Services included: Common Area Maintenance, Maintenance Structure, Maintenance Grounds, Pool(s), Snow Removal, Trash, Water
Location
- Region: Arlington
Financial & listing details
- Price per square foot: $382/sqft
- Tax assessed value: $521,900
- Annual tax amount: $5,391
- Date on market: 9/27/2025
- Listing agreement: Exclusive Right To Sell
- Listing terms: Cash,Conventional,FHA,VA Loan,VHDA
- Ownership: Condominium
Price history
| Date | Event | Price |
|---|---|---|
| 12/8/2025 | Sold | $535,000+1.9%$382/sqft |
Source:  Bright MLS #VAAR2064176 Report a problem Bright MLS #VAAR2064176 Report a problem | ||
| 10/29/2025 | Pending sale | $525,000$375/sqft |
Source: Bright MLS #VAAR2064176 Report a problem | ||
| 10/15/2025 | Price change | $525,000-1.9%$375/sqft |
Source: Bright MLS #VAAR2064176 Report a problem | ||
| 9/27/2025 | Listed for sale | $535,000$382/sqft |
Source: Bright MLS #VAAR2064176 Report a problem | ||
Public tax history
| Year | Property taxes | Tax assessment |
|---|---|---|
| 2025 | $5,391 +4.3% | $521,900 +4.3% |
| 2024 | $5,168 +2.9% | $500,300 +2.6% |
| 2023 | $5,023 +1.7% | $487,700 +1.7% |
| 2022 | $4,939 | $479,500 |
| 2021 | $4,939 +10.7% | $479,500 +10.3% |
| 2020 | $4,461 +8.4% | $434,800 +8.4% |
| 2019 | $4,114 +6.3% | $401,000 +4.2% |
| 2018 | $3,870 +2.8% | $384,700 +2.8% |
| 2017 | $3,764 +3.2% | $374,200 +1.7% |
| 2016 | $3,647 -0.8% | $368,000 -0.3% |
| 2015 | $3,675 | $369,000 |
| 2014 | $3,675 +3.1% | $369,000 +4.2% |
| 2013 | $3,563 -0.6% | $354,200 |
| 2012 | $3,585 +4.2% | -- |
| 2011 | $3,441 | -- |
| 2009 | -- | -- |
| 2008 | -- | -- |
| 2007 | -- | -- |
| 2006 | -- | -- |
| 2005 | -- | -- |
| 2004 | -- | -- |
| 2003 | -- | -- |
| 2002 | -- | -- |
| 2001 | -- | $150,000 |
Find assessor info on the county website
Neighborhood: Fairlington-Shirlington
Nearby homes
- $616,6002 bd2 ba1.5k sqft4678 36th St S #A, Arlington, VA 22206Off Market
- $556,0002 bd2 ba1k sqft4678 36th St S #B, Arlington, VA 22206Off Market
- $---- bd-- ba-- sqft4678 36th St S, Arlington, VA 22206Off Market
- $646,0002 bd2 ba1.5k sqft4676 36th St S #A, Arlington, VA 22206Off Market

- $578,3002 bd2 ba1k sqft4676 36th St S #B, Arlington, VA 22206Off Market
- $452,8002 bd1 ba922 sqft4680 36th St S #B, Arlington, VA 22206Off Market
- $459,7002 bd1 ba922 sqft4680 36th St S #A, Arlington, VA 22206Off Market
- $---- bd-- ba-- sqft4680 36th St S, Arlington, VA 22206Off Market
Nearby schools
GreatSchools rating
- 3/10Abingdon Elementary SchoolGrades: PK-5Distance: 0.4 mi
- 7/10Gunston Middle SchoolGrades: 6-8Distance: 1.7 mi
- 4/10Wakefield High SchoolGrades: 9-12Distance: 1.3 mi
Schools provided by the listing agent
- District: Arlington County Public Schools
Source: Bright MLS. This data may not be complete. We recommend contacting the local school district to confirm school assignments for this home.
Get a cash offer in 3 minutes
Find out how much your home could sell for in as little as 3 minutes with a no-obligation cash offer.
Estimated market value
$535,400
Get a cash offer in 3 minutes
Find out how much your home could sell for in as little as 3 minutes with a no-obligation cash offer.
Estimated market value
$535,400
- Virginia
- Arlington County
- Arlington
- 22206
- Fairlington-Shirlington
- 4698 36th St S Unit A
