Nestled on a private 1-acre cul-de-sac Pradera site with expansive golf views, this exceptional custom home offers the perfect blend of luxury, comfort, and Colorado beauty. Built in 2013, and recently remodeled, this stunning residence features over 5,400 square feet of thoughtfully designed living space, showcasing high-end finishes, and seamless indoor-outdoor living.
From the moment you arrive, you’re welcomed by an inviting courtyard with a cozy fireplace—an ideal space for relaxing or entertaining. Inside, the open-concept main level is filled with natural light and panoramic neighborhood views, anchored by a spacious great room and a gourmet kitchen complete with a large center island, white cabinets, quartz counters, and a hidden walk-in pantry.
The home offers a perfect balance of everyday functionality and elegant design, including a formal dining room with butler’s pantry and wine cooler, as well as a refined main-level office with custom millwork. Upstairs, a versatile loft opens to a private balcony, while the luxurious primary suite features more views, a spa-inspired bath, and dual walk-in closets. An additional 2 bedrooms include en suite baths for ultimate comfort and privacy.
The walkout lower level provides an incredible recreation room with wet bar and full-sized refrigerator, an exercise room and guest quarters. Outdoor living is equally impressive, with multiple patios, a covered wrap-around deck, and beautifully landscaped grounds that capture the serene surroundings.
Complete with a 3-car garage and access to Pradera’s top-tier amenities—including golf, trails, pool, and clubhouse—this home delivers an unparalleled lifestyle in one of Parker’s most sought-after communities. You will be impressed!
Sold for $1,610,000
$1,610,000
4698 Bandera Place, Parker, CO 80134
4beds
5,343sqft
Single Family Residence
Built in 2013
1.05 Acres Lot
$1,582,600 Zestimate®
$301/sqft
$5,165 Estimated rent
Home value
$1,582,600
$1.50M - $1.66M
$5,165/mo
Zestimate® history
Owner options
List your home for rent
$5,165/mo
Rent Zestimate®
Find your next renter with Zillow Rental Manager. Plus, with online applications, you can quickly screen prospective tenants – for free.
$5,165/mo
Rent Zestimate®
Refinance and save
$10,330/mo
Est. payment
Refinancing to a lower rate could help reduce your monthly payments and save thousands over the life of the loan.
$10,330/mo
Est. payment
Explore your selling options
Work with a Zillow partner agent
Leverage their expertise and Zillow's premium Showcase listings to get your home seen by more buyers.
Get startedList with your own agent
Get your home in front of millions of buyers by listing it on Zillow.
Learn how to do itSell it yourself
Take full control of how buyers see your home on Zillow by listing For Sale by Owner (FSBO).
List your homeWhat's special
Guest quartersSpa-inspired bathHigh-end finishesExpansive golf viewsExercise roomPanoramic neighborhood viewsCovered wrap-around deck
Zillow last checked:
Listing updated:
Listed by:
Jeffrey Kloenne 303-884-9830 jeff.kloenne@compass.com,
Compass - Denver
Bought with:
Catressa Sweetwood, 100065136
1887 Realty Co
Source: REcolorado as distributed by MLS GRID,MLS#: 3622844
Facts & features
Interior
Bedrooms & bathrooms
- Bedrooms: 4
- Bathrooms: 5
- Full bathrooms: 2
- 3/4 bathrooms: 2
- 1/2 bathrooms: 1
- Main level bathrooms: 1
Bedroom
- Description: Stunning Views And His And Hers Walk-In Closets.
- Features: Primary Suite
- Level: Upper
- Area: 222.75 Square Feet
- Dimensions: 16.5 x 13.5
Bedroom
- Level: Upper
- Area: 146.05 Square Feet
- Dimensions: 12.7 x 11.5
Bedroom
- Level: Upper
- Area: 143.99 Square Feet
- Dimensions: 12.1 x 11.9
Bedroom
- Description: Spacious Guest Bedroom.
- Level: Basement
- Area: 237.11 Square Feet
- Dimensions: 18.1 x 13.1
Bathroom
- Description: Main Level Powder Bath.
- Level: Main
Bathroom
- Description: Large Walk-In Shower, Dual Sinks, And Soaking Tub.
- Features: En Suite Bathroom, Primary Suite
- Level: Upper
Bathroom
- Description: En Suite.
- Features: En Suite Bathroom
- Level: Upper
Bathroom
- Description: En Suite.
- Features: En Suite Bathroom
- Level: Upper
Bathroom
- Description: Stylish Finishes.
- Level: Basement
Den
- Description: Impressive Wainscoting And Crown Molding.
- Level: Main
- Area: 174 Square Feet
- Dimensions: 12 x 14.5
Dining room
- Description: Opens To Front Courtyard, Butler’s Pantry With Wine Fridge.
- Level: Main
- Area: 186 Square Feet
- Dimensions: 12 x 15.5
Exercise room
- Description: Great Flexible Space.
- Level: Basement
- Area: 352.34 Square Feet
- Dimensions: 22.3 x 15.8
Great room
- Description: Spacious, Large Picture Windows, A Cast Limestone Fireplace, And Recently Refinished Oak Hardwood Floors.
- Level: Main
- Area: 480.5 Square Feet
- Dimensions: 31 x 15.5
Kitchen
- Description: Large Center Island Perfect For Entertaining, Stainless Steel Appliances Including Built-In Refrigerator And 6-Burner Gas Cooktop, A Hidden Pantry, And A Large Nook Space With Back Deck Access.
- Level: Main
- Area: 248 Square Feet
- Dimensions: 15.5 x 16
Laundry
- Description: W/D Included, Utility Sink, And Plenty Of Cabinets.
- Level: Upper
Loft
- Description: Great Family Space - Built-In Bookshelves, Front Balcony And Hardwood Floors Recently Installed On The Upper Level.
- Level: Upper
- Area: 209.25 Square Feet
- Dimensions: 15.5 x 13.5
Media room
- Description: Screen Included, Lvp Flooring, And Wet Bar.
- Level: Basement
- Area: 458.46 Square Feet
- Dimensions: 16.2 x 28.3
Heating
- Forced Air, Natural Gas
Cooling
- Central Air
Appliances
- Included: Bar Fridge, Convection Oven, Cooktop, Dishwasher, Disposal, Dryer, Gas Water Heater, Microwave, Refrigerator, Washer
Features
- Built-in Features, Ceiling Fan(s), Eat-in Kitchen, Entrance Foyer, Five Piece Bath, Kitchen Island, Open Floorplan, Pantry, Primary Suite, Quartz Counters, Smoke Free, Solid Surface Counters, Walk-In Closet(s), Wet Bar
- Flooring: Carpet, Tile, Vinyl, Wood
- Windows: Double Pane Windows, Window Coverings
- Basement: Daylight,Exterior Entry,Finished,Full,Interior Entry,Sump Pump,Walk-Out Access
- Number of fireplaces: 2
- Fireplace features: Gas, Great Room, Outside
Interior area
- Total structure area: 5,343
- Total interior livable area: 5,343 sqft
- Finished area above ground: 3,447
- Finished area below ground: 1,700
Property
Parking
- Total spaces: 3
- Parking features: Concrete, Insulated Garage, Lighted, Oversized
- Attached garage spaces: 3
Features
- Levels: Two
- Stories: 2
- Patio & porch: Deck, Patio, Wrap Around
- Exterior features: Balcony, Gas Valve, Lighting, Private Yard, Rain Gutters
- Has spa: Yes
- Spa features: Spa/Hot Tub, Heated
- Fencing: None
- Has view: Yes
- View description: Golf Course, Valley
Lot
- Size: 1.05 Acres
- Features: Corner Lot, Cul-De-Sac, Landscaped, Many Trees, Master Planned, On Golf Course, Open Space, Rolling Slope, Secluded, Sprinklers In Front, Sprinklers In Rear
Details
- Parcel number: R0454133
- Zoning: PUD
- Special conditions: Standard
Construction
Type & style
- Home type: SingleFamily
- Architectural style: Mountain Contemporary
- Property subtype: Single Family Residence
Materials
- Frame, Stone, Stucco
- Foundation: Structural
- Roof: Concrete
Condition
- Updated/Remodeled
- Year built: 2013
Details
- Builder name: Celebrity Homes
Utilities & green energy
- Electric: 110V, 220 Volts
- Sewer: Public Sewer
- Water: Public
- Utilities for property: Cable Available, Electricity Connected, Internet Access (Wired), Natural Gas Connected
Community & HOA
Community
- Security: Carbon Monoxide Detector(s), Security System, Smoke Detector(s)
- Subdivision: Pradera
HOA
- Has HOA: Yes
- Amenities included: Clubhouse, Golf Course, Park, Playground, Pool, Spa/Hot Tub, Tennis Court(s)
- Services included: Recycling, Trash
- HOA fee: $216 annually
- HOA name: MSI - Pradera
- HOA phone: 303-420-4433
Location
- Region: Parker
Financial & listing details
- Price per square foot: $301/sqft
- Tax assessed value: $1,659,946
- Annual tax amount: $11,187
- Date on market: 4/16/2026
- Listing terms: Cash,Conventional,Jumbo,VA Loan
- Exclusions: Seller’s Personal Property.
- Ownership: Individual
- Electric utility on property: Yes
- Road surface type: Paved
Price history
| Date | Event | Price |
|---|---|---|
| 7/20/2026 | Sold | $1,610,000-2.4%$301/sqft |
Source:  REcolorado as distributed by MLS GRID #3622844 Report a problem REcolorado as distributed by MLS GRID #3622844 Report a problem | ||
| 7/5/2026 | Pending sale | $1,650,000$309/sqft |
Source: REcolorado as distributed by MLS GRID #3622844 Report a problem | ||
| 4/16/2026 | Listed for sale | $1,650,000+12.2%$309/sqft |
Source: REcolorado as distributed by MLS GRID #3622844 Report a problem | ||
| 9/12/2022 | Sold | $1,470,000+58.9%$275/sqft |
Source: Public Record Report a problem | ||
| 10/14/2014 | Sold | $925,000+338.9%$173/sqft |
Source: Public Record Report a problem | ||
| 3/9/2012 | Sold | $210,737+283.2%$39/sqft |
Source: Public Record Report a problem | ||
| 11/12/2010 | Sold | $55,000$10/sqft |
Source: Public Record Report a problem | ||
Public tax history
| Year | Property taxes | Tax assessment |
|---|---|---|
| 2025 | $12,215 -2.3% | $103,750 +0.9% |
| 2024 | $12,505 +24.7% | $102,840 -1% |
| 2023 | $10,026 -0.7% | $103,840 +43.3% |
| 2022 | $10,100 | $72,470 -2.8% |
| 2021 | -- | $74,560 -1.2% |
| 2020 | $10,258 +0.1% | $75,470 |
| 2019 | $10,247 | $75,470 +1.4% |
| 2018 | $10,247 +4.7% | $74,420 |
| 2017 | $9,782 -2.9% | $74,420 +0.3% |
| 2016 | $10,078 | $74,220 |
Find assessor info on the county website
Neighborhood: 80134
Nearby homes
- $2,209,1001.03 acres4682 Bandera Pl, Parker, CO 80134Off Market
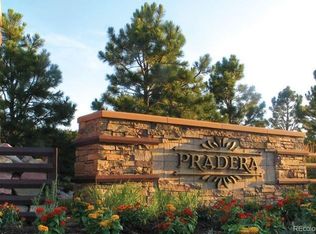
- $1,998,0004 bd5 ba5.8k sqft4770 Bandera Pl, Parker, CO 80134Sold
- $2,370,3004 bd7 ba7.1k sqft4691 Bandera Pl, Parker, CO 80134Off Market
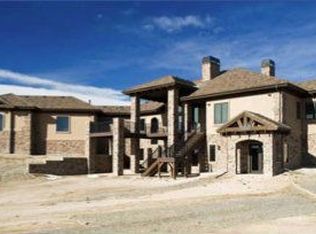
- $1,976,7006 bd7 ba7.1k sqft4783 Bandera Pl, Parker, CO 80134Off Market
- $1,308,8005 bd5 ba5.1k sqft4675 Bandera Pl, Parker, CO 80134Off Market
- $2,250,0004 bd7 ba6.6k sqft4796 Bandera Pl, Parker, CO 80134Sold
- $1,901,4005 bd5 ba6.1k sqft4668 Bandera Pl, Parker, CO 80134Off Market
- $1,631,0004 bd5 ba5.8k sqft4671 Sonado Pl, Parker, CO 80134Off Market
Nearby schools
GreatSchools rating
- 7/10Northeast Elementary SchoolGrades: 3-5Distance: 2.4 mi
- 5/10Sagewood Middle SchoolGrades: 6-8Distance: 3.3 mi
- 8/10Ponderosa High SchoolGrades: 9-12Distance: 2.4 mi
Schools provided by the listing agent
- Elementary: Mountain View
- Middle: Sagewood
- High: Ponderosa
- District: Douglas RE-1
Source: REcolorado as distributed by MLS GRID. This data may not be complete. We recommend contacting the local school district to confirm school assignments for this home.
Get a cash offer in 3 minutes
Find out how much your home could sell for in as little as 3 minutes with a no-obligation cash offer.
Estimated market value
$1,582,600
Get a cash offer in 3 minutes
Find out how much your home could sell for in as little as 3 minutes with a no-obligation cash offer.
Estimated market value
$1,582,600
- Colorado
- Douglas County
- Parker
- 80134
- 4698 Bandera Place
