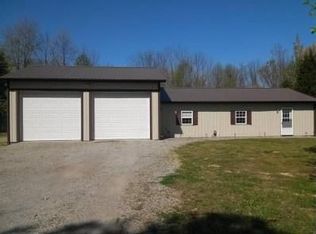
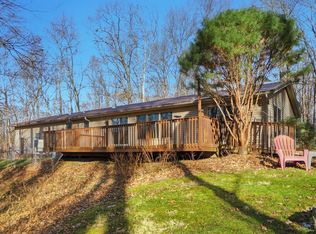
Dream Barn - Price Improvement -Motivated Seller - Do not miss out on your chance to look at this outdoorsman's retreat with a separate "man cave" This home is a 3 bed/2 bath that has idyllic and private wooded views from every room and covered porch. Open concept living room, kitchen, and DR. Find an additional family room in the back leading to the back patio. The 5 acres include: four-wheeler trails, shooting range, and a 2-story 60x32 pole barn complete with electric, concrete floors, a second story loft, a workshop area, a storage room, and a huge rec room with a 155-inch projection tv and pool table that conveys. Room measurements are approximate, buyer to make their own sizing confirmation for specific needs.
Sold for $325,000
Zillow last checked:
Listing updated:
Bought with:
Victor T. Burkhart, 2025000702
eXp Realty
Source: Cincy MLS,MLS#: 1853036 Originating MLS: Cincinnati Area Multiple Listing Service
Originating MLS: Cincinnati Area Multiple Listing Service
Price history
| Date | Event | Price |
|---|---|---|
| 3/31/2026 | Sold | $325,000-4.4%$185/sqft |
Source:  Cincy MLS #1853036 Report a problem Cincy MLS #1853036 Report a problem | ||
| 1/21/2026 | Pending sale | $339,890$194/sqft |
Source: Cincy MLS #1853036 Report a problem | ||
| 1/13/2026 | Price change | $339,890-4.3%$194/sqft |
Source: Cincy MLS #1853036 Report a problem | ||
| 1/5/2026 | Price change | $355,000-6.9%$202/sqft |
Source: Cincy MLS #1853036 Report a problem | ||
| 11/17/2025 | Pending sale | $381,250$217/sqft |
Source: Cincy MLS #1853036 Report a problem | ||
| 9/30/2025 | Price change | $381,250-2.2%$217/sqft |
Source: Cincy MLS #1853036 Report a problem | ||
| 9/11/2025 | Price change | $390,000-7.1%$222/sqft |
Source: Cincy MLS #1853036 Report a problem | ||
| 8/26/2025 | Listed for sale | $420,000+7.8%$239/sqft |
Source: Cincy MLS #1853036 Report a problem | ||
| 7/2/2025 | Listing removed | $389,500$222/sqft |
Source: Cincy MLS #1827402 Report a problem | ||
| 4/30/2025 | Price change | $389,500-2.6%$222/sqft |
Source: Cincy MLS #1827402 Report a problem | ||
| 1/1/2025 | Listed for sale | $399,900$228/sqft |
Source: Cincy MLS #1827402 Report a problem | ||
| 11/26/2024 | Listing removed | $399,900$228/sqft |
Source: Cincy MLS #1819673 Report a problem | ||
| 11/26/2024 | Price change | $399,900-5.9%$228/sqft |
Source: Cincy MLS #1819673 Report a problem | ||
| 9/27/2024 | Listed for sale | $425,000+107.3%$242/sqft |
Source: Cincy MLS #1819673 Report a problem | ||
| 7/31/2019 | Sold | $205,000-1.9%$117/sqft |
Source: Cincy MLS #1624288 Report a problem | ||
| 6/8/2019 | Pending sale | $209,000$119/sqft |
Source: Sue Boone Realty, Inc. #1624288 Report a problem | ||
| 5/31/2019 | Listed for sale | $209,000+409.8%$119/sqft |
Source: Sue Boone Realty, Inc. #1624288 Report a problem | ||
| 1/9/2009 | Sold | $41,000-51.8%$23/sqft |
Source: Cincy MLS #1147717 Report a problem | ||
| 3/31/1995 | Sold | $85,000$48/sqft |
Source: Public Record Report a problem | ||


Get pre-qualified for a loan
At Zillow Home Loans, we can pre-qualify you in as little as 5 minutes with no impact to your credit score.An equal housing lender. NMLS #10287.
