Welcome to your new home in the heart of Mulberry, Florida! This charming 4-bedroom, 2-bathroom residence is a true gem, offering both comfort and convenience. Exciting news for potential buyers: THIS HOME QUALIFIES FOR A USDA LOAN, allowing for financing with no down payment required for those who qualify. Be sure to discuss this fantastic option with your lender! Located in a prime neighborhood, this home provides easy access to Lakeland and Interstate 4, and is conveniently situated just off Highway 60. The kitchen, the heart of the home, boasts stainless steel appliances, granite countertops, and beautiful wood cabinets. Whether you're preparing a quick meal or hosting gatherings, this kitchen is sure to impress. The split floor plan ensures privacy, with the master suite on one side and the remaining bedrooms on the other. The master bathroom has been completely remodeled, featuring new tile flooring, a stylish backsplash for the garden tub, and an upgraded shower area, offering a spa-like experience at home. Inside, you'll find a meticulously maintained interior with notable upgrades, including a newer A/C unit installed in 2021 and a brand new water heater in 2024 for added peace of mind. The washer, dryer, and refrigerator are also 2021. Each bedroom features brand new flooring, providing a modern aesthetic and easy maintenance. With Tampa just a short drive away, you'll have endless possibilities for entertainment, dining, and recreation. Plus, the area's beautiful beaches are within easy reach, making this home the perfect launching pad for all your adventures. Don't miss the opportunity to make this your perfect home. Schedule a showing today and experience the best of Florida living!
Sold for $320,000
$320,000
4698 HARTS BROOK LANE, MULBERRY, FL 33860
4beds
1,584sqft
Single Family Residence
Built in 2009
10,000 Square Feet Lot
$308,600 Zestimate®
$202/sqft
$2,082 Estimated rent
Home value
$308,600
$278,000 - $343,000
$2,082/mo
Zestimate® history
Owner options
List your home for rent
$2,082/mo
Rent Zestimate®
Find your next renter with Zillow Rental Manager. Plus, with online applications, you can quickly screen prospective tenants – for free.
$2,082/mo
Rent Zestimate®
Refinance and save
$2,203/mo
Est. payment
Refinancing to a lower rate could help reduce your monthly payments and save thousands over the life of the loan.
$2,203/mo
Est. payment
Explore your selling options
Work with a Zillow partner agent
Leverage their expertise and Zillow's premium Showcase listings to get your home seen by more buyers.
Get startedList with your own agent
Get your home in front of millions of buyers by listing it on Zillow.
Learn how to do itSell it yourself
Take full control of how buyers see your home on Zillow by listing For Sale by Owner (FSBO).
List your homeWhat's special
Granite countertopsBrand new water heaterMaster suiteSplit floor planBrand new flooringNew tile flooringStainless steel appliances
Zillow last checked:
Listing updated:
Listed by:
Lauren Swoboda, PA 863-398-1783,
COMPASS FLORIDA LLC 305-851-2820
Bought with:
Robert Johnson, 3235193
REAL BROKER, LLC
Nicholas Huffman, 3526466
REAL BROKER, LLC
Source: Stellar MLS,MLS#: TB8344579 Originating MLS: Suncoast Tampa
Originating MLS: Suncoast Tampa
Facts & features
Interior
Bedrooms & bathrooms
- Bedrooms: 4
- Bathrooms: 2
- Full bathrooms: 2
Primary bedroom
- Features: En Suite Bathroom, Walk-In Closet(s)
- Level: First
- Area: 160 Square Feet
- Dimensions: 16x10
Bedroom 2
- Features: Bath With Whirlpool, Built-in Closet
- Level: First
- Area: 116.39 Square Feet
- Dimensions: 11.3x10.3
Bedroom 3
- Features: Ceiling Fan(s), Built-in Closet
- Level: First
- Area: 116.39 Square Feet
- Dimensions: 11.3x10.3
Bedroom 4
- Features: Ceiling Fan(s), Built-in Closet
- Level: First
- Area: 124.8 Square Feet
- Dimensions: 10.4x12
Primary bathroom
- Features: Garden Bath
- Level: First
- Area: 89.79 Square Feet
- Dimensions: 12.3x7.3
Dining room
- Level: First
- Area: 120.91 Square Feet
- Dimensions: 10.7x11.3
Family room
- Features: Ceiling Fan(s)
- Level: First
- Area: 315 Square Feet
- Dimensions: 21x15
Kitchen
- Features: Pantry
- Level: First
- Area: 192 Square Feet
- Dimensions: 16x12
Laundry
- Features: Linen Closet
- Level: First
- Area: 25 Square Feet
- Dimensions: 5x5
Living room
- Level: First
- Area: 307.5 Square Feet
- Dimensions: 15x20.5
Heating
- Central
Cooling
- Central Air
Appliances
- Included: Dishwasher, Disposal, Microwave, Range, Refrigerator
- Laundry: Laundry Room
Features
- Ceiling Fan(s), Eating Space In Kitchen, High Ceilings, Living Room/Dining Room Combo, Solid Wood Cabinets, Split Bedroom, Thermostat, Walk-In Closet(s)
- Flooring: Ceramic Tile, Engineered Hardwood, Laminate
- Doors: Sliding Doors
- Has fireplace: No
Interior area
- Total structure area: 1,584
- Total interior livable area: 1,584 sqft
Property
Parking
- Total spaces: 2
- Parking features: Driveway, Garage Door Opener
- Attached garage spaces: 2
- Has uncovered spaces: Yes
Features
- Levels: One
- Stories: 1
- Patio & porch: Covered, Rear Porch
- Exterior features: Irrigation System, Sidewalk
Lot
- Size: 10,000 Square Feet
Details
- Parcel number: 232932142247000840
- Special conditions: None
Construction
Type & style
- Home type: SingleFamily
- Property subtype: Single Family Residence
Materials
- Stucco
- Foundation: Slab
- Roof: Shingle
Condition
- New construction: No
- Year built: 2009
Details
- Builder name: Lennar
Utilities & green energy
- Sewer: Septic Tank
- Water: Public
- Utilities for property: Cable Available, Electricity Available
Community & HOA
Community
- Features: Pool
- Pet fee: $0 monthly
- Subdivision: CREEKSIDE
HOA
- Has HOA: Yes
- Amenities included: Pool
- Services included: Community Pool
- HOA fee: $55 monthly
- HOA name: Scott Stanek
Location
- Region: Mulberry
Financial & listing details
- Price per square foot: $202/sqft
- Tax assessed value: $234,247
- Annual tax amount: $1,486
- Date on market: 2/14/2025
- Cumulative days on market: 29 days
- Listing terms: Cash,Conventional,FHA,VA Loan
- Ownership: Fee Simple
- Total actual rent: 0
- Electric utility on property: Yes
- Road surface type: Paved
Price history
| Date | Event | Price |
|---|---|---|
| 4/16/2025 | Sold | $320,000-3%$202/sqft |
Source:  Stellar MLS #TB8344579 Report a problem Stellar MLS #TB8344579 Report a problem | ||
| 3/15/2025 | Pending sale | $330,000$208/sqft |
Source: Stellar MLS #TB8344579 Report a problem | ||
| 2/14/2025 | Listed for sale | $330,000$208/sqft |
Source: Stellar MLS #TB8344579 Report a problem | ||
| 9/27/2024 | Listing removed | $330,000$208/sqft |
Source: Stellar MLS #T3525642 Report a problem | ||
| 7/13/2024 | Price change | $330,000-1.8%$208/sqft |
Source: Stellar MLS #T3525642 Report a problem | ||
| 5/13/2024 | Listed for sale | $336,000+108%$212/sqft |
Source: Stellar MLS #T3525642 Report a problem | ||
| 3/31/2009 | Sold | $161,500$102/sqft |
Source: Public Record Report a problem | ||
Public tax history
| Year | Property taxes | Tax assessment |
|---|---|---|
| 2025 | $899 +3.9% | $109,762 +2.9% |
| 2024 | $866 +3.3% | $106,669 +3% |
| 2023 | $838 +3.5% | $103,562 +3% |
| 2022 | $809 +0.5% | $100,546 +3% |
| 2021 | $805 +1.3% | $97,617 +1.4% |
| 2020 | $795 +1% | $96,269 +2.3% |
| 2019 | $787 -33.9% | $94,105 +1.9% |
| 2018 | $1,191 +3.2% | $92,350 +2.1% |
| 2017 | $1,155 +56% | $90,451 +2.1% |
| 2016 | $740 -1.8% | $88,591 +0.7% |
| 2015 | $754 -26.5% | $87,975 +0.8% |
| 2014 | $1,026 +37.3% | $87,277 +1.5% |
| 2013 | $747 -29% | $85,987 -19.1% |
| 2012 | $1,053 -12.8% | $106,259 -7.8% |
| 2011 | $1,208 -10.4% | $115,284 -5.9% |
| 2010 | $1,348 +211.5% | $122,543 +345.6% |
| 2008 | $433 | $27,500 |
| 2007 | -- | -- |
| 2006 | $331 | -- |
Find assessor info on the county website
Neighborhood: 33860
Nearby homes
- $297,0004 bd2 ba1.7k sqft4704 Harts Brook Ln, Mulberry, FL 33860Off Market

- $301,5004 bd2 ba1.7k sqft4692 Harts Brook Ln, Mulberry, FL 33860Off Market
- $298,8003 bd2 ba1.8k sqft4814 Hickory Stream Ln, Mulberry, FL 33860Off Market
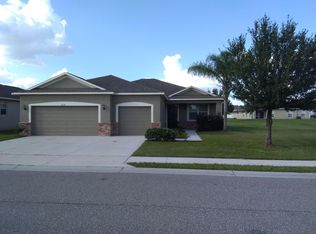
- $327,0003 bd2 ba1.6k sqft4808 Hickory Stream Ln, Mulberry, FL 33860Sold
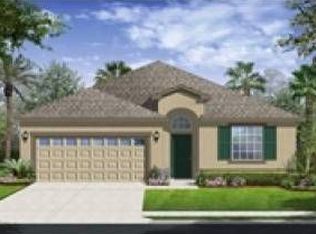
- $267,3003 bd2 ba1.5k sqft4820 Hickory Stream Ln, Mulberry, FL 33860Off Market
- $317,5004 bd3 ba1.9k sqft4686 Harts Brook Ln, Mulberry, FL 33860Off Market
- $260,9003 bd2 ba1.3k sqft4710 Harts Brook Ln, Mulberry, FL 33860Off Market
- $325,0004 bd2 ba1.7k sqft4693 Harts Brook Ln, Mulberry, FL 33860For Sale
Nearby schools
GreatSchools rating
- 4/10WILLOW OAK SCHOOL-1441Grades: PK-5Distance: 1.7 mi
- 4/10Mulberry Middle SchoolGrades: 6-8Distance: 4.9 mi
- 3/10Mulberry Senior High SchoolGrades: 9-12Distance: 5 mi
Schools provided by the listing agent
- Elementary: Willow Oak
- Middle: Mulberry Middle
- High: Mulberry High
Source: Stellar MLS. This data may not be complete. We recommend contacting the local school district to confirm school assignments for this home.
Get a cash offer in 3 minutes
Find out how much your home could sell for in as little as 3 minutes with a no-obligation cash offer.
Estimated market value
$308,600
Get a cash offer in 3 minutes
Find out how much your home could sell for in as little as 3 minutes with a no-obligation cash offer.
Estimated market value
$308,600
- Florida
- Polk County
- Mulberry
- 33860
- 4698 HARTS BROOK LANE
Nearby cities
Nearby neighborhoods
Nearby zip codes
Other Mulberry Topics
