Welcome to 4698 Jamestown Drive! Nestled on a private wooded ravine lot in the desirable Stevensville area, this beautifully maintained Colonial blends timeless character with thoughtful updates. The spacious layout features a custom kitchen with granite countertops, cathedral ceiling, skylights, updated backsplash, formal dining room with new hardwood flooring, two inviting living spaces, and two wood-burning fireplaces. Upstairs offers four bedrooms and two updated full baths, including a renovated primary suite. The finished basement is perfect for entertaining with a custom bar featuring a beverage fridge, wine fridge, ice maker, sink, half bath, and additional living space. Outside, enjoy the expansive 700 sq. ft. patio and premium Rainbow playset. Major updates include a new roof (2024), new furnace (2024), whole-house Generac generator, basement waterproofing system, and added attic insulation.
Sold
$549,000
4698 Jamestown Dr, Stevensville, MI 49127
4beds
3,408sqft
Single Family Residence
Built in 1978
0.74 Acres Lot
$548,800 Zestimate®
$161/sqft
$3,734 Estimated rent
Home value
$548,800
$521,000 - $576,000
$3,734/mo
Zestimate® history
Owner options
List your home for rent
$3,734/mo
Rent Zestimate®
Find your next renter with Zillow Rental Manager. Plus, with online applications, you can quickly screen prospective tenants – for free.
$3,734/mo
Rent Zestimate®
Refinance and save
$3,469/mo
Est. payment
Refinancing to a lower rate could help reduce your monthly payments and save thousands over the life of the loan.
$3,469/mo
Est. payment
Explore your selling options
Work with a Zillow partner agent
Leverage their expertise and Zillow's premium Showcase listings to get your home seen by more buyers.
Get startedList with your own agent
Get your home in front of millions of buyers by listing it on Zillow.
Learn how to do itSell it yourself
Take full control of how buyers see your home on Zillow by listing For Sale by Owner (FSBO).
List your homeWhat's special
Premium rainbow playsetCathedral ceilingTwo inviting living spacesPrivate wooded ravine lotRenovated primary suiteTwo wood-burning fireplacesSpacious layout
Zillow last checked:
Listing updated:
Listed by:
Jeff Kermath 734-649-4903,
Kermath Realty
Bought with:
The Jardine Group, 6501406777
@properties Christie's International R.E.
Source: MichRIC,MLS#: 26036221
Facts & features
Interior
Bedrooms & bathrooms
- Bedrooms: 4
- Bathrooms: 4
- Full bathrooms: 3
- 1/2 bathrooms: 1
Primary bedroom
- Level: Upper
- Area: 234
- Dimensions: 13.00 x 18.00
Bedroom 2
- Level: Upper
- Area: 168
- Dimensions: 14.00 x 12.00
Bedroom 3
- Level: Upper
- Area: 144
- Dimensions: 12.00 x 12.00
Bedroom 4
- Level: Upper
- Area: 117
- Dimensions: 9.00 x 13.00
Primary bathroom
- Level: Upper
- Area: 100
- Dimensions: 10.00 x 10.00
Dining room
- Description: Formal
- Level: Main
- Area: 169
- Dimensions: 13.00 x 13.00
Family room
- Level: Main
- Area: 300
- Dimensions: 15.00 x 20.00
Kitchen
- Level: Main
- Area: 336
- Dimensions: 16.00 x 21.00
Laundry
- Level: Main
- Area: 63
- Dimensions: 7.00 x 9.00
Living room
- Level: Main
- Area: 260
- Dimensions: 13.00 x 20.00
Other
- Description: den
- Level: Basement
- Area: 144
- Dimensions: 12.00 x 12.00
Recreation
- Level: Basement
- Area: 240
- Dimensions: 12.00 x 20.00
Heating
- Forced Air
Cooling
- Central Air
Appliances
- Included: Cooktop, Dishwasher, Disposal, Refrigerator
- Laundry: Laundry Room, Main Level
Features
- Ceiling Fan(s), Center Island, Eat-in Kitchen
- Flooring: Carpet, Ceramic Tile, Laminate, Wood
- Windows: Insulated Windows, Window Treatments
- Basement: Full
- Number of fireplaces: 2
- Fireplace features: Family Room, Living Room, Wood Burning
Interior area
- Total structure area: 3,000
- Total interior livable area: 3,408 sqft
- Finished area below ground: 408
Property
Parking
- Total spaces: 2
- Parking features: Garage Faces Side, Garage Door Opener, Attached
- Garage spaces: 2
Features
- Stories: 2
Lot
- Size: 0.74 Acres
- Dimensions: 109 x 295
- Features: Wooded, Ravine, Shrubs/Hedges
Details
- Parcel number: 111213300009002
- Zoning description: res
Construction
Type & style
- Home type: SingleFamily
- Architectural style: Colonial
- Property subtype: Single Family Residence
Materials
- Aluminum Siding
- Roof: Composition
Condition
- New construction: No
- Year built: 1978
Utilities & green energy
- Sewer: Public Sewer
- Water: Public
- Utilities for property: Phone Connected, Natural Gas Connected, Cable Connected
Community & HOA
Community
- Security: Smoke Detector(s)
- Subdivision: Colonial Estates
Location
- Region: Stevensville
Financial & listing details
- Price per square foot: $161/sqft
- Tax assessed value: $194,479
- Annual tax amount: $2,360
- Date on market: 7/15/2026
- Listing terms: Cash,FHA,VA Loan,Conventional
- Road surface type: Paved
Price history
| Date | Event | Price |
|---|---|---|
| 8/10/2026 | Sold | $549,000$161/sqft |
Source:  MichRIC #26036221 Report a problem MichRIC #26036221 Report a problem | ||
| 7/30/2026 | Pending sale | $549,000$161/sqft |
Source: MichRIC #26036221 Report a problem | ||
| 7/19/2026 | Contingent | $549,000$161/sqft |
Source: MichRIC #26036221 Report a problem | ||
| 7/15/2026 | Listed for sale | $549,000+51.3%$161/sqft |
Source: MichRIC #26036221 Report a problem | ||
| 1/2/2019 | Sold | $362,901$106/sqft |
Source: Public Record Report a problem | ||
| 10/23/2018 | Sold | $362,901+0.8%$106/sqft |
Source: Agent Provided Report a problem | ||
| 8/31/2018 | Listed for sale | $359,900+26.3%$106/sqft |
Source: Sunrise Real Estate, Inc. #18043146 Report a problem | ||
| 10/15/2013 | Sold | $285,000-5%$84/sqft |
Source: Public Record Report a problem | ||
| 9/5/2013 | Price change | $299,900-3.2%$88/sqft |
Source: Coldwell Banker Advantage #13038745 Report a problem | ||
| 7/3/2013 | Listed for sale | $309,900$91/sqft |
Source: Visual Tour #13038745 Report a problem | ||
Public tax history
| Year | Property taxes | Tax assessment |
|---|---|---|
| 2025 | $5,167 +4.9% | $254,600 +11.9% |
| 2024 | $4,925 | $227,500 +18.5% |
| 2023 | -- | $192,000 +8% |
| 2022 | $4,511 | $177,700 +1.1% |
| 2021 | -- | $175,700 +5.3% |
| 2020 | $4,149 +11.9% | $166,800 +4.1% |
| 2019 | $3,706 -2.2% | $160,300 +5.1% |
| 2018 | $3,791 +1.8% | $152,500 -3.8% |
| 2017 | $3,725 +1.3% | $158,600 +3.5% |
| 2016 | $3,676 +29.7% | $153,200 +9.2% |
| 2015 | $2,834 | $140,300 +3.5% |
| 2014 | -- | $135,500 +1.1% |
| 2013 | -- | $134,000 +1.2% |
| 2012 | -- | $132,400 -1.4% |
| 2011 | -- | $134,300 -2.9% |
| 2010 | -- | $138,300 -1.2% |
| 2009 | -- | $140,000 -1% |
| 2008 | -- | $141,400 -5.7% |
| 2007 | -- | $149,900 +6.3% |
| 2006 | -- | $141,000 +4.2% |
| 2005 | -- | $135,300 +10.6% |
| 2004 | -- | $122,300 -2.4% |
| 2003 | -- | $125,300 +5% |
| 2002 | -- | $119,300 |
| 2001 | -- | $119,300 |
Find assessor info on the county website
Neighborhood: 49127
Nearby homes
- $462,1004 bd3 ba2.6k sqft4712 Jamestown Dr, Stevensville, MI 49127Off Market
- $539,1003 bd3 ba3.3k sqft4682 Jamestown Dr, Stevensville, MI 49127Off Market
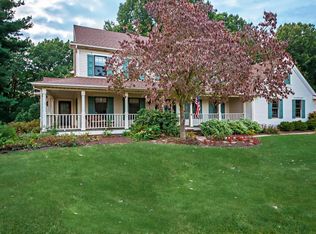
- $514,8004 bd3 ba2.8k sqft4728 Jamestown Dr, Stevensville, MI 49127Off Market
- $476,2004 bd4 ba3k sqft1849 Williamsburg Dr, Stevensville, MI 49127Off Market
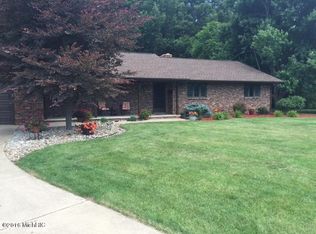
- $354,1003 bd2 ba1.7k sqft4701 Jamestown Dr, Stevensville, MI 49127Off Market
- $327,3003 bd2 ba1.5k sqft1834 Williamsburg Dr, Stevensville, MI 49127Off Market
- $369,2003 bd2 ba1.5k sqft4711 Jamestown Dr, Stevensville, MI 49127Off Market
- $416,9002 bd2 ba2.3k sqft4740 Jamestown Dr, Stevensville, MI 49127Off Market
Nearby schools
GreatSchools rating
- 8/10Roosevelt Elementary SchoolGrades: PK-5Distance: 0.9 mi
- 8/10Lakeshore Middle SchoolGrades: 6-8Distance: 1.3 mi
- 8/10Lakeshore High SchoolGrades: 9-12Distance: 1.3 mi
Schools provided by the listing agent
- High: Lakeshore High School
Source: MichRIC. This data may not be complete. We recommend contacting the local school district to confirm school assignments for this home.
Get a cash offer in 3 minutes
Find out how much your home could sell for in as little as 3 minutes with a no-obligation cash offer.
Estimated market value
$548,800
Get a cash offer in 3 minutes
Find out how much your home could sell for in as little as 3 minutes with a no-obligation cash offer.
Estimated market value
$548,800
- Michigan
- Berrien County
- Stevensville
- 49127
- 4698 Jamestown Dr
Nearby cities
Nearby zip codes
Other Stevensville Topics
